

A division of The JBN Group, Inc.
Patio Covers Denton TX
Solid cedar shade, framed on site and finished like part of the house.
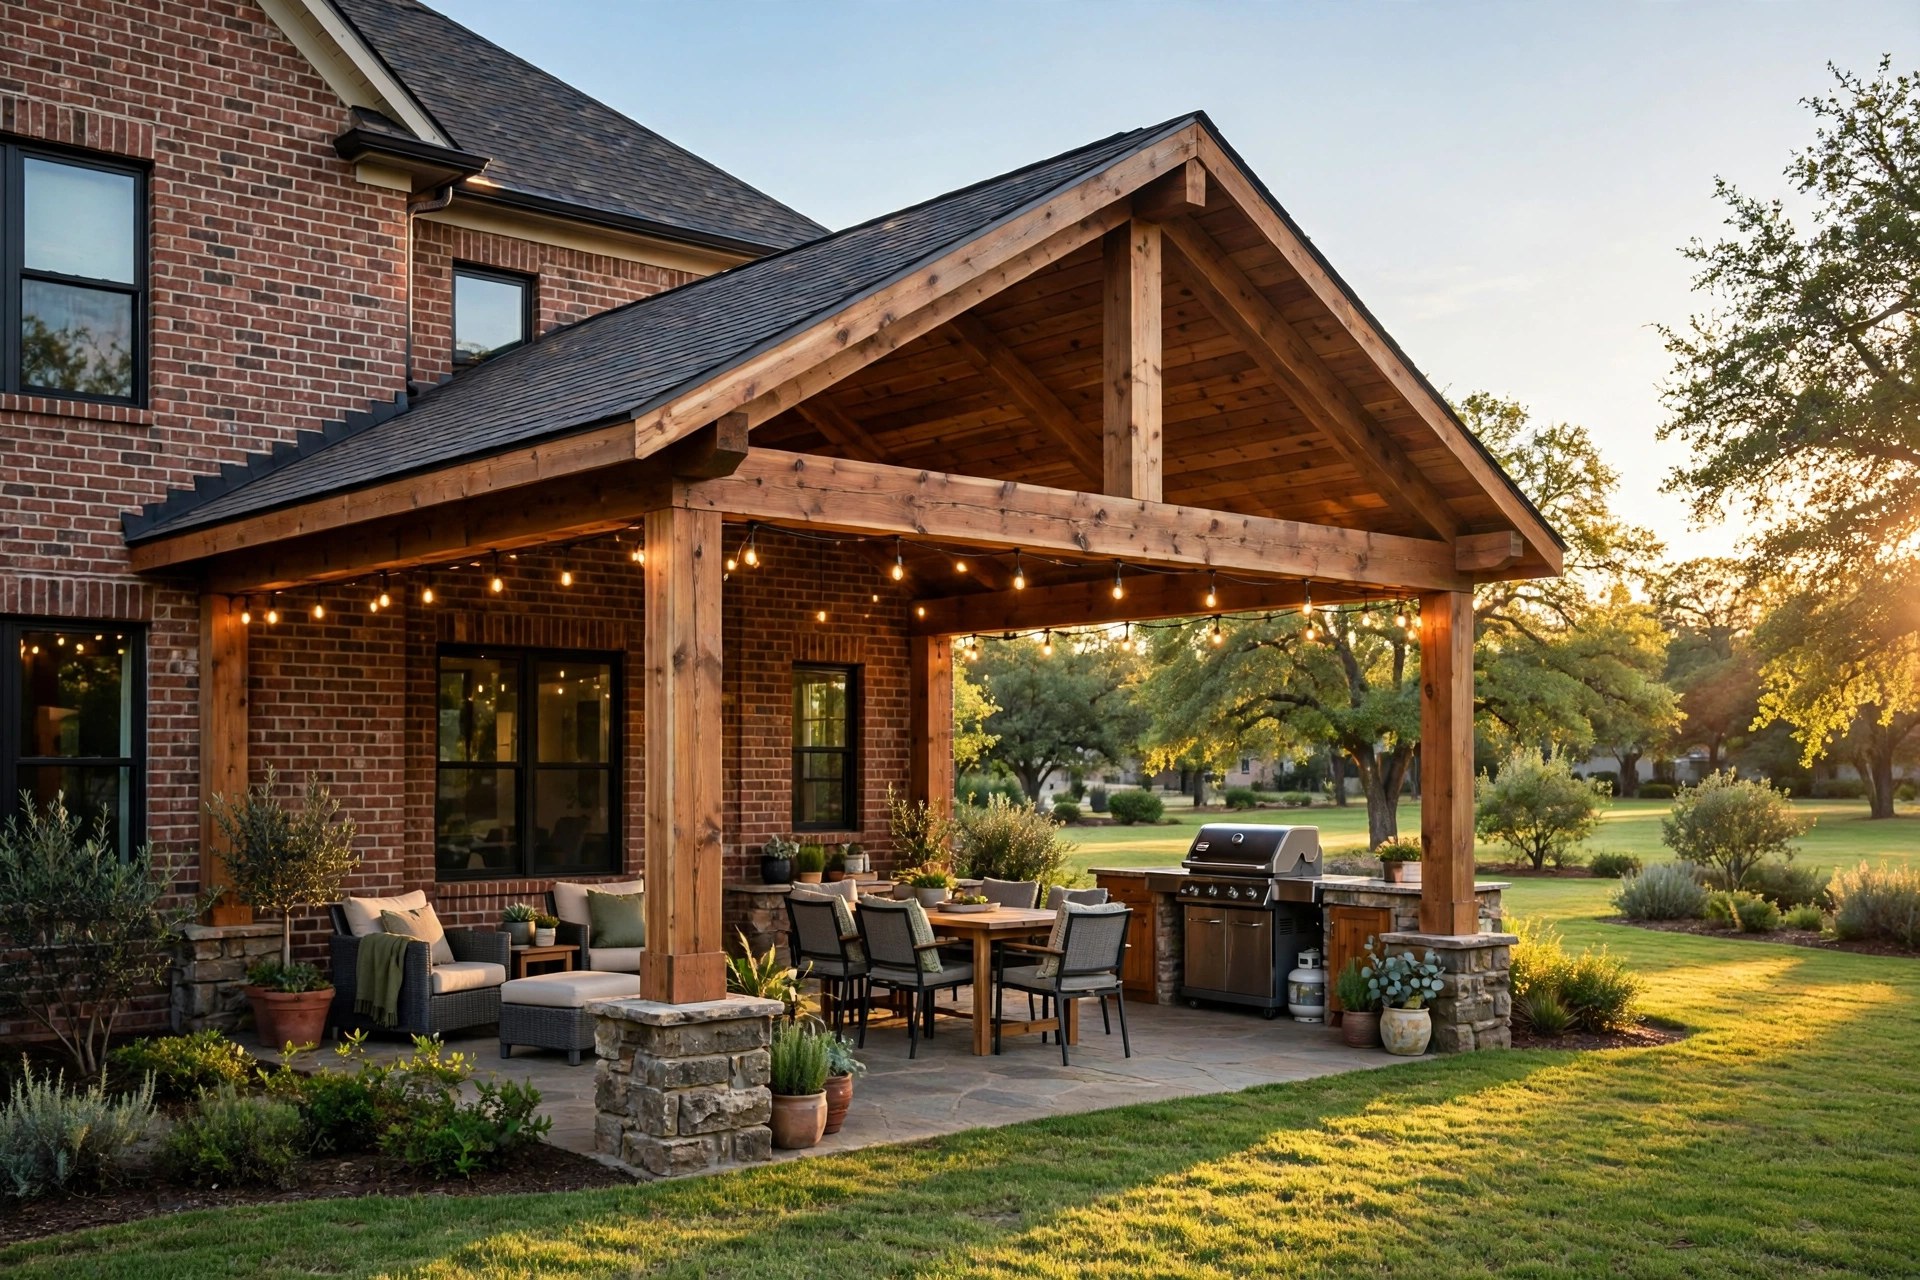
Patio covers Denton TX homeowners order from us are built one way: heavy cedar, framed on site by our own crews, with a finished ceiling overhead and a roof that ties into your home like it was drawn there. No kits, no aluminum, no thin metal panels.
The main build
Patio Covers Denton TX Families Can Use All Summer
A patio you have to abandon at noon in July is square footage you own but cannot use. A solid cedar cover hands it back.
The cover starts with the roofline of your house and the direction your patio faces. West-facing slabs need depth and a ceiling that can carry fans. Shallow patios near the fence need a footprint planned around setbacks and trees. We sort all of that at your home during the design visit, before a price is ever discussed.
Under the roof, the choices are yours: a flat finished ceiling with recessed lights, an open gable that shows the framing, heaters for the cold months, and posts placed so a kitchen or fireplace can join the plan later without tearing anything out.
Call 972-893-3385 and we will come look at your patio.
Roof shapes and placements
Cover Styles We Build in Cedar
Five ways a cedar cover usually takes shape in Denton yards. Your roofline and lot decide which one belongs on your house.
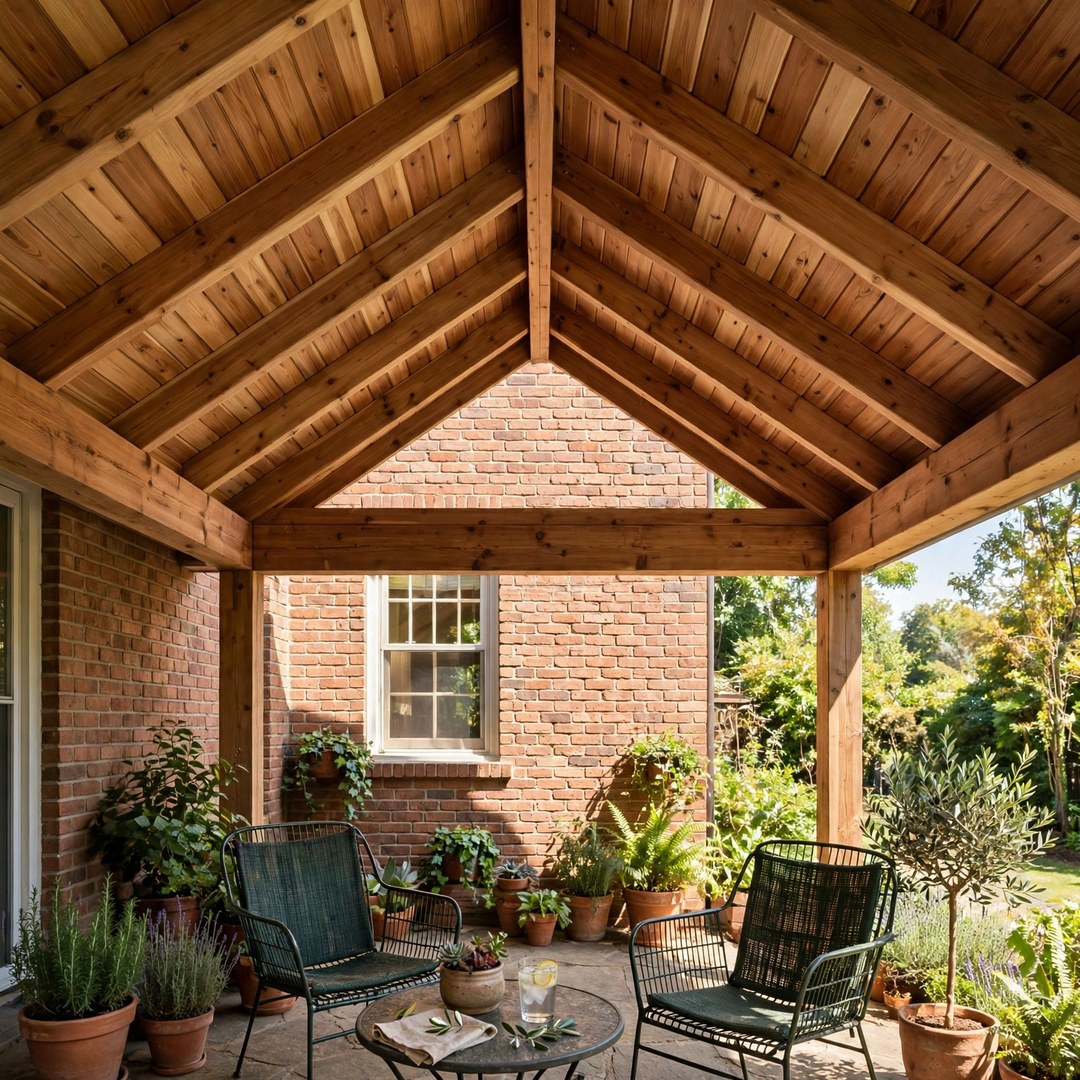 Gable Covers
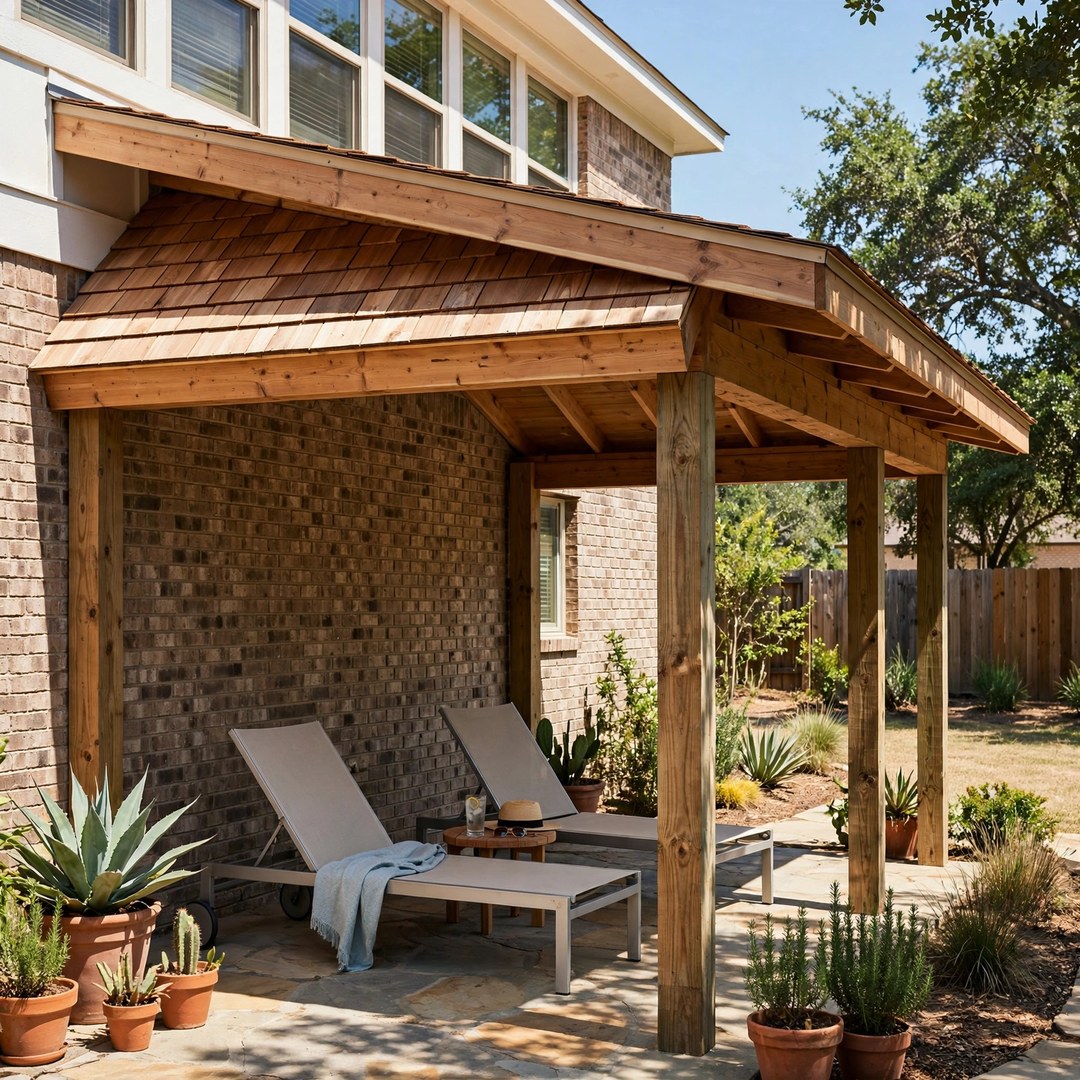 Attached Covers
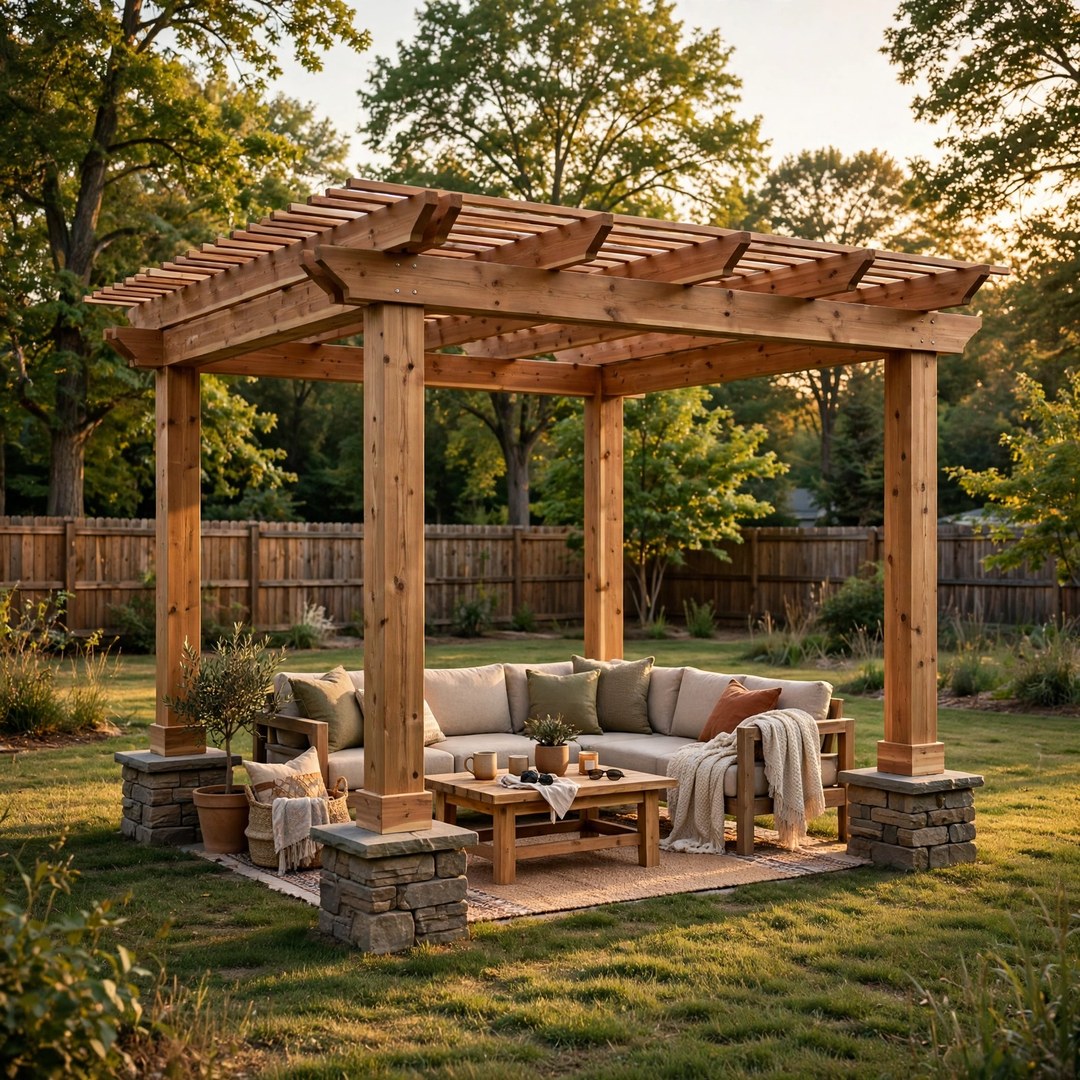 Freestanding Covers
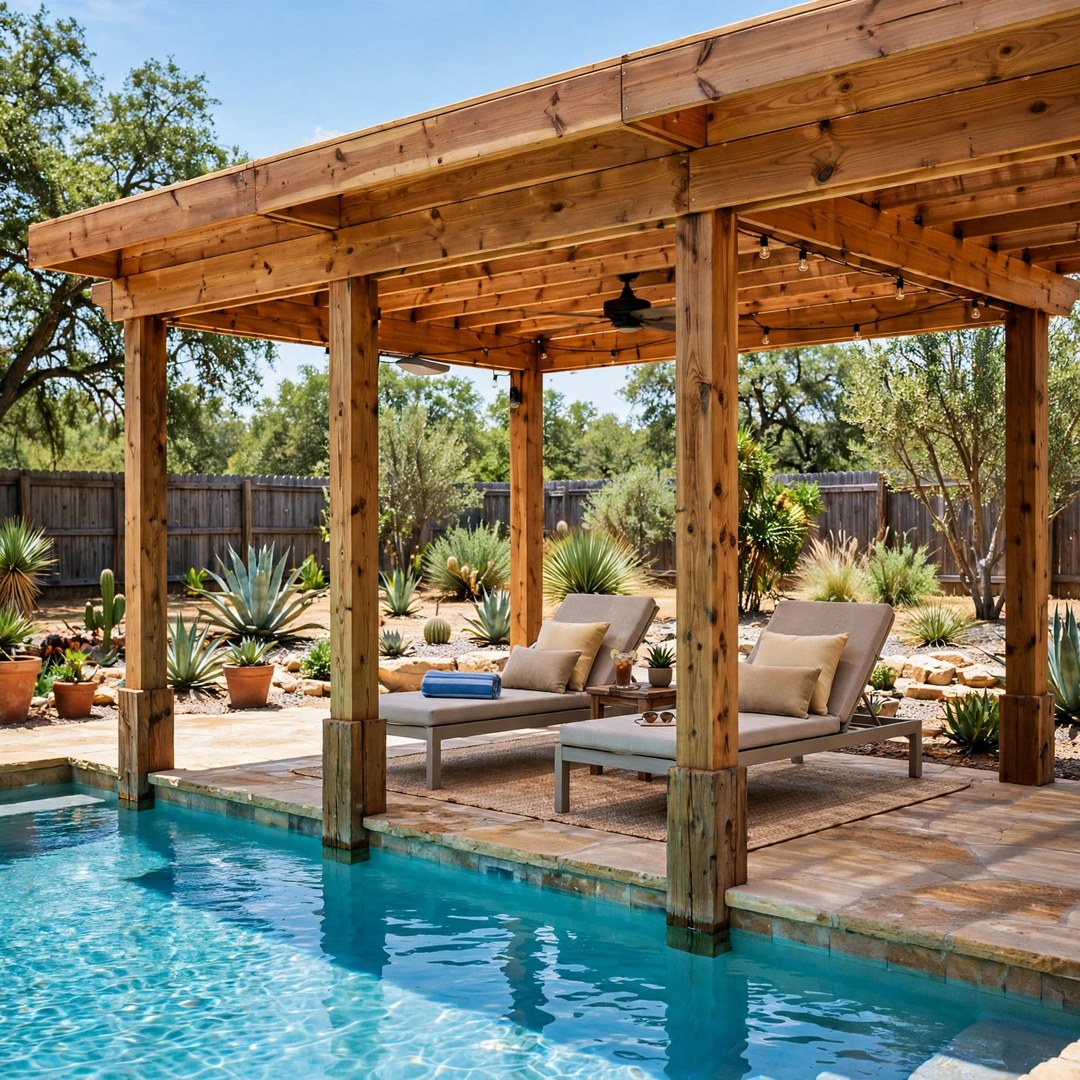 Pool Covers
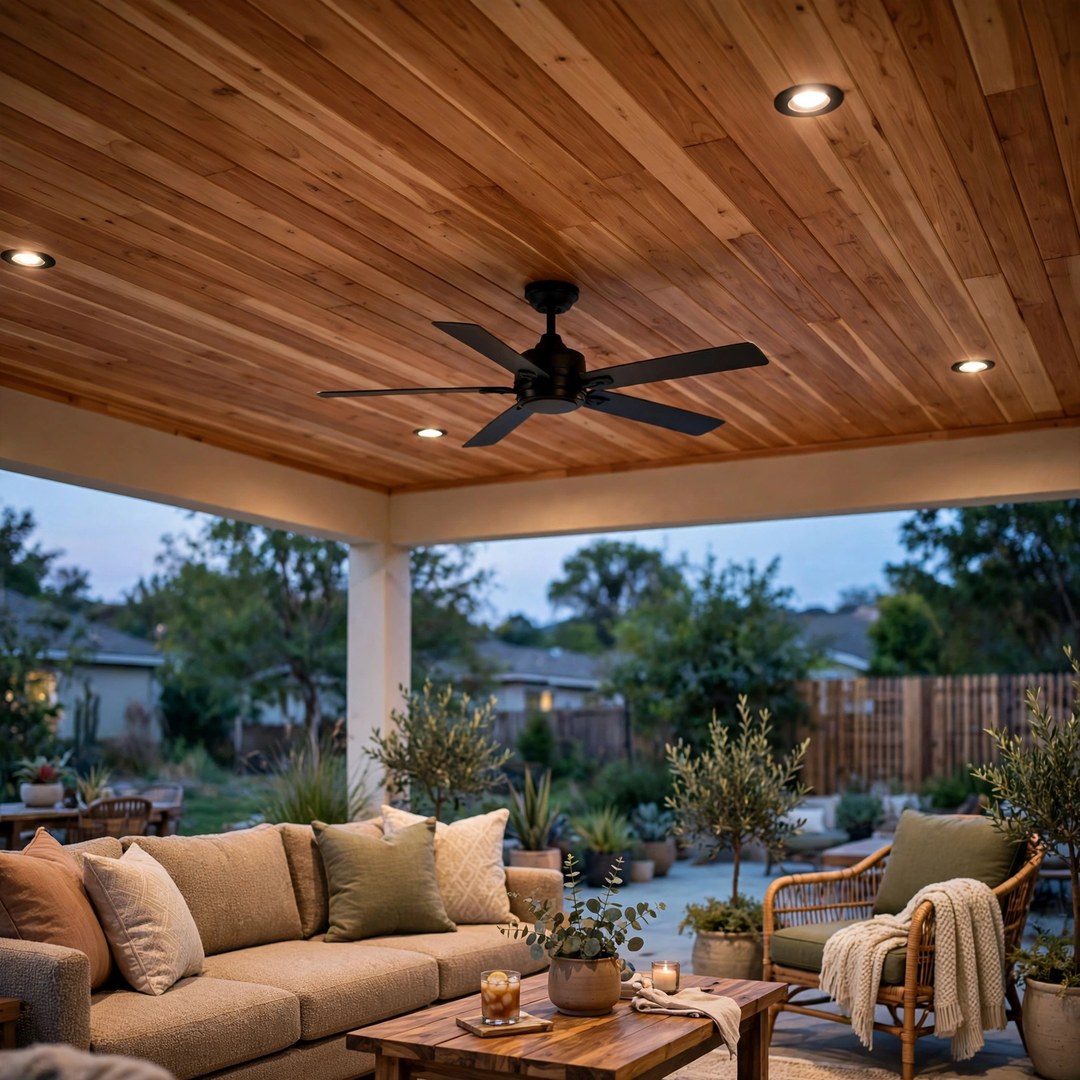 Finished Ceilings
No kits, no shortcuts
What Goes Into a Denton Cedar Cover
Every cover is framed on site from solid cedar. These six pieces are in every build, whether the cover is twelve feet wide or wraps the back of the house.
Cedar Posts and Beams
Heavy cedar posts and beams sized for the span they carry. The frame is the cover, and it is built to be looked at, not hidden.
Footings Set in Concrete
Posts land on concrete footings dug for Denton's clay, so seasonal ground movement does not rack the frame or walk the posts out of line.
Roof Tie-In and Flashing
Attached covers are flashed into the existing roofline so water sheds the way the house was designed to shed it, with no seam left to chance.
A Finished Cedar Ceiling
Tongue-and-groove cedar overhead instead of open rafters. It is the difference between a structure and a room, and it is where the fans and lights live.
Electrical Where You Want It
Ceiling fans, recessed lights, heaters, and outlets are roughed in while the frame is open, not surface-mounted as an afterthought.
Stain Matched to the House
The cedar is finished in a tone chosen against your brick, stone, and trim, so the cover reads as part of the home from the street.
Look up when you shop covers
A Finished Ceiling, Not Rafters and Daylight
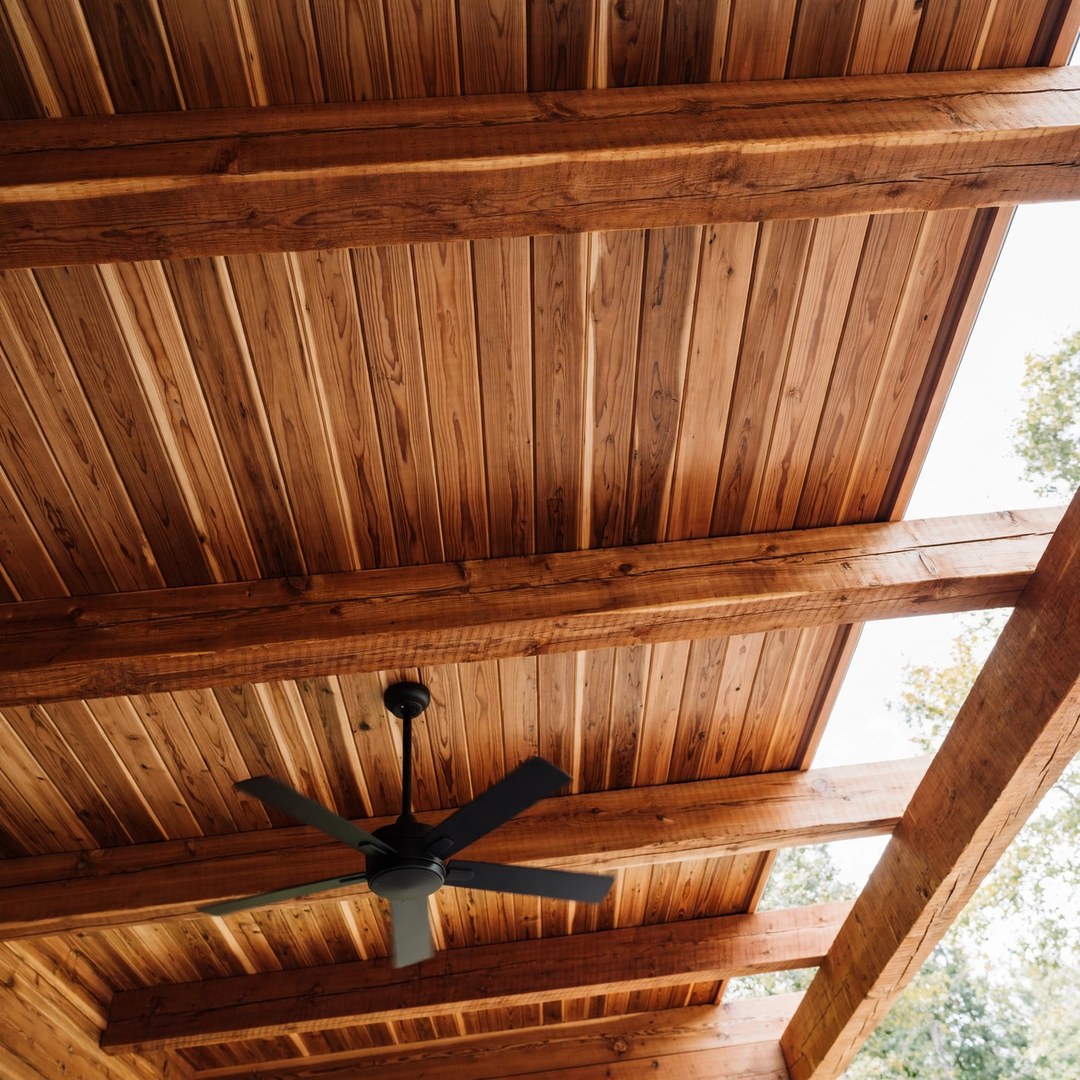
Stand under a cheap cover and look up: rafters, the underside of roofing, and every wire in plain sight. Stand under ours and you see a ceiling.
Tongue-and-groove cedar runs across the whole underside, with the beams left exposed where they should be. Fans hang where they move the most air, recessed lights sit in clean rows, and the wiring disappears into the structure. It is more material and more labor, and it is the single biggest reason our covers feel like rooms.
- Tongue-and-groove cedar across the full ceiling
- Fans and recessed lights set into the ceiling
- Wiring hidden inside the structure
- Beams left exposed for the timber look
Structure before finish
Posts, Beams, and Footings Built for Texas Weather
Denton weather tests a cover from both ends: clay that moves under it and wind that tries to lift it.
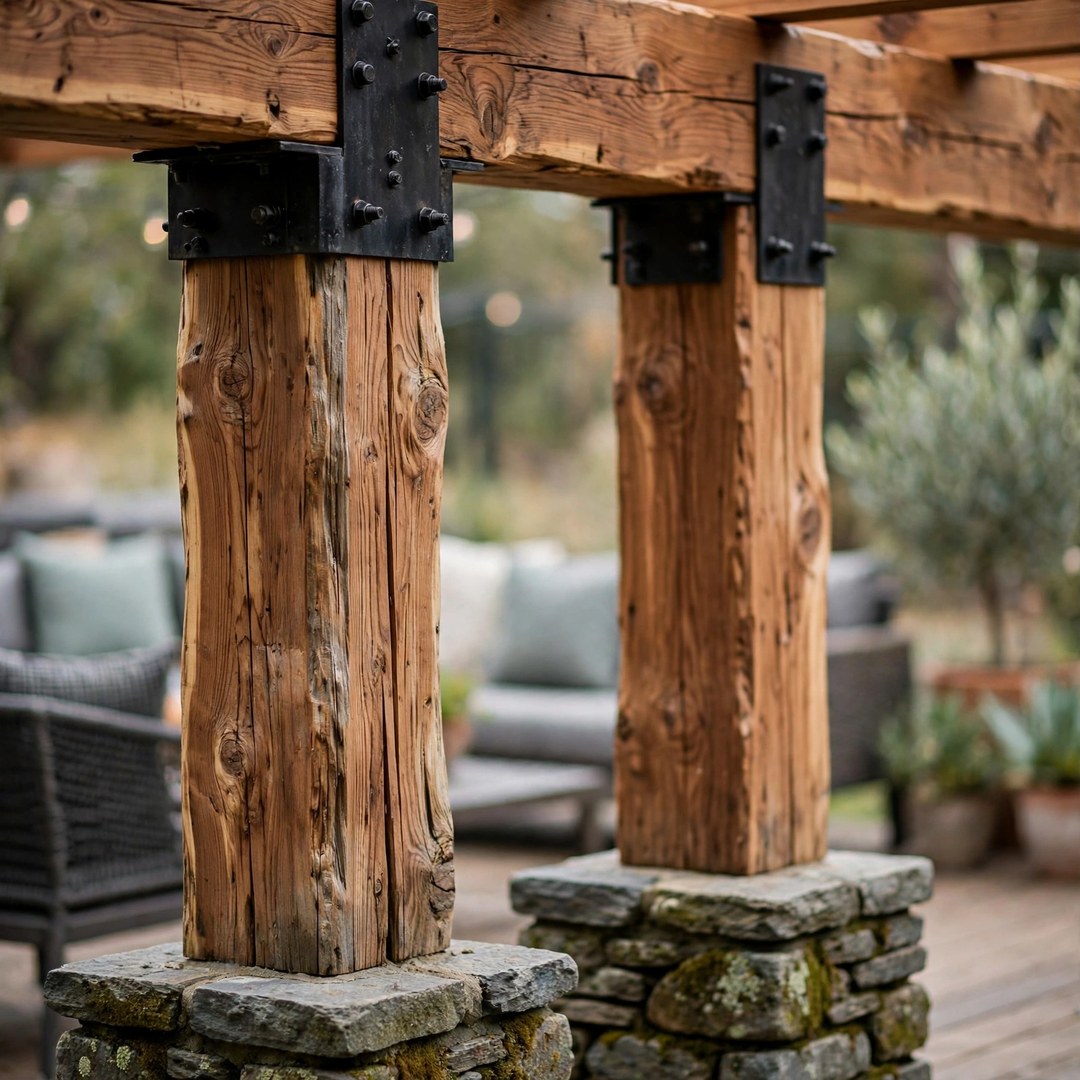
Footings are dug for the load and the soil, posts are sized to the span instead of a catalog minimum, and the frame is fastened with structural hardware rated for outdoor exposure. When spring storms come through, a cover built this way is simply not part of the conversation.
- Footing depth set for the span and the clay
- Posts and beams sized up, never minimums
- Structural hardware rated for outdoor work
- Roof tie-in flashed against wind-driven rain
How a project runs
From First Visit to First Evening Under the Cover
Design Visit
We meet at your patio, measure the slab and roofline, and talk through styles, ceiling, and budget.
Drawings and Written Price
The design is drawn for your home and your HOA's guidelines, with one written price for the whole build.
Permits and Scheduling
Approvals are lined up, materials are ordered, and your build is put on the crew schedule.
Build and Walkthrough
Footings, frame, roof, and ceiling go in, and we walk the finished cover with you before we leave.
Why the ceiling matters at 7 p.m.
Evenings Outside, Past Sunset
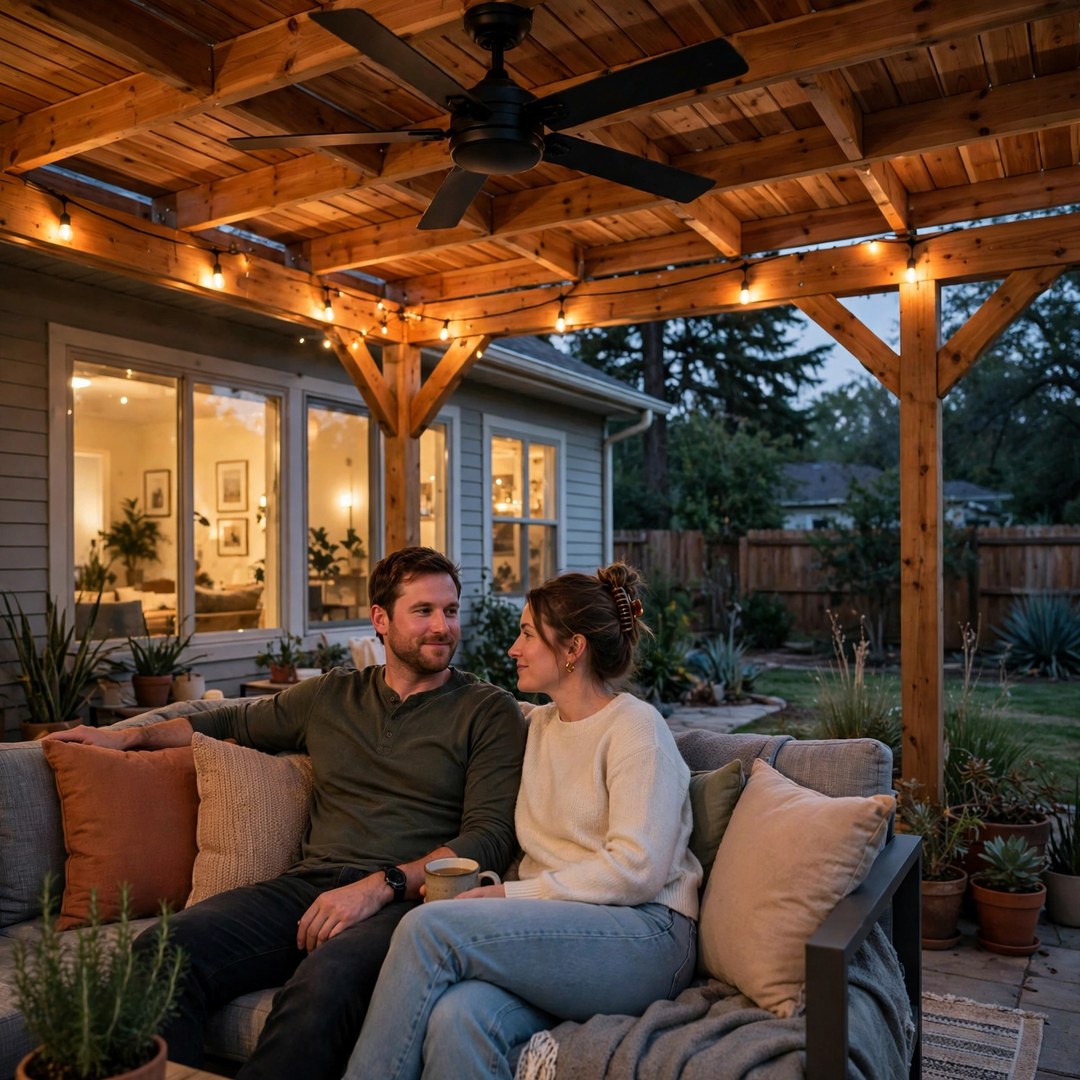
Most Denton families do not need their patio at noon in August. They need it at dinner, when the heat breaks and the day slows down.
That is what the finished build is aimed at: fans moving the air, lights on a dimmer, the grill ten steps away, and a roof that keeps a passing shower from ending the night. A cover planned around the evening hours gets used hundreds of times a year. One planned around a brochure photo gets used on holidays.
Tell us what a good evening looks like at your house and we will design backwards from it. Call 972-893-3385.
From our Denton office
Patio Covers Across Denton and Its Neighbors
We are based in Denton and build covers across the surrounding towns: Corinth, Lake Dallas, Hickory Creek, Argyle, Flower Mound, Highland Village, Lewisville, Lantana, Sanger, Krum, Roanoke, and Justin.
If your town is not listed, call 972-893-3385 and we will confirm whether your address is inside the area we are currently building in.
Local Conditions We Build For
- Clay soil that swells and shrinks with the seasons
- West-facing patios under full afternoon sun
- Mature oaks in the older neighborhoods near downtown
- HOA design review in the newer subdivisions
- Heavy spring rain that finds a bad roof seam
- Wind exposure on the open lots west of town
Independent profiles you can check
Verify The JBN Group, Inc.
Denton Patio Covers is a division of The JBN Group, Inc. Research the parent company on these independent profiles before you call anyone.
Questions Denton homeowners ask
Patio Covers Denton TX FAQs
How much do patio covers in Denton TX cost?
Size, roof style, ceiling finish, and electrical work drive the price. Estimates start as low as $8,500, depending on what your project needs. We measure at your home and put one written price on your design before you commit to anything.
What sizes can a patio cover be?
Common footprints are 10x20, 12x20, and 20x20, but a framed-on-site cover is not limited to catalog sizes. We size the cover to your slab, your roofline, and how the space will be furnished, which is the real limit worth designing to.
Is an attached or freestanding cover better?
Attached covers extend the house and share its roofline, which suits most patios. Freestanding covers work where the house wall cannot carry a tie-in, or where you want shade deeper in the yard, by a pool, or over a garden sitting area. We will tell you which fits your lot and why.
What is the ceiling made of?
Tongue-and-groove cedar, finished to match the frame. Fans, recessed lights, and heaters mount into it, and the wiring runs hidden inside the structure instead of across open rafters.
Does cedar need a lot of upkeep?
Cedar asks for a fresh coat of stain every few years to keep its color and protection, and that is most of the upkeep there is. Left alone it weathers to a silver gray without rotting the way softer woods do. We will tell you honestly what finish schedule your cover needs.
Do you handle the permit and HOA approval?
An attached cover in Denton generally needs a city building permit, and many neighborhoods require HOA architectural approval. We design with your HOA guidelines in hand and help you line both up during planning, before the build starts.
How do I get a patio cover project started?
Tap any Get My Free Quote button on this page or call 972-893-3385. We will schedule a visit at your home, measure the patio, and talk through what you want the space to do.
One written price, no pressure
Get a Written Price on Your Patio Cover
Book a design visit at your home. We measure, sketch the cover that fits your house, and leave one written price with you, good while you think it over.