1
The Ledger Connection
The cover hangs from a ledger board bolted into the house framing, not just the brick face. The load transfers into the structure so the cover and the house act as one unit.


A division of The JBN Group, Inc.
Solid cedar shade that starts at your house.
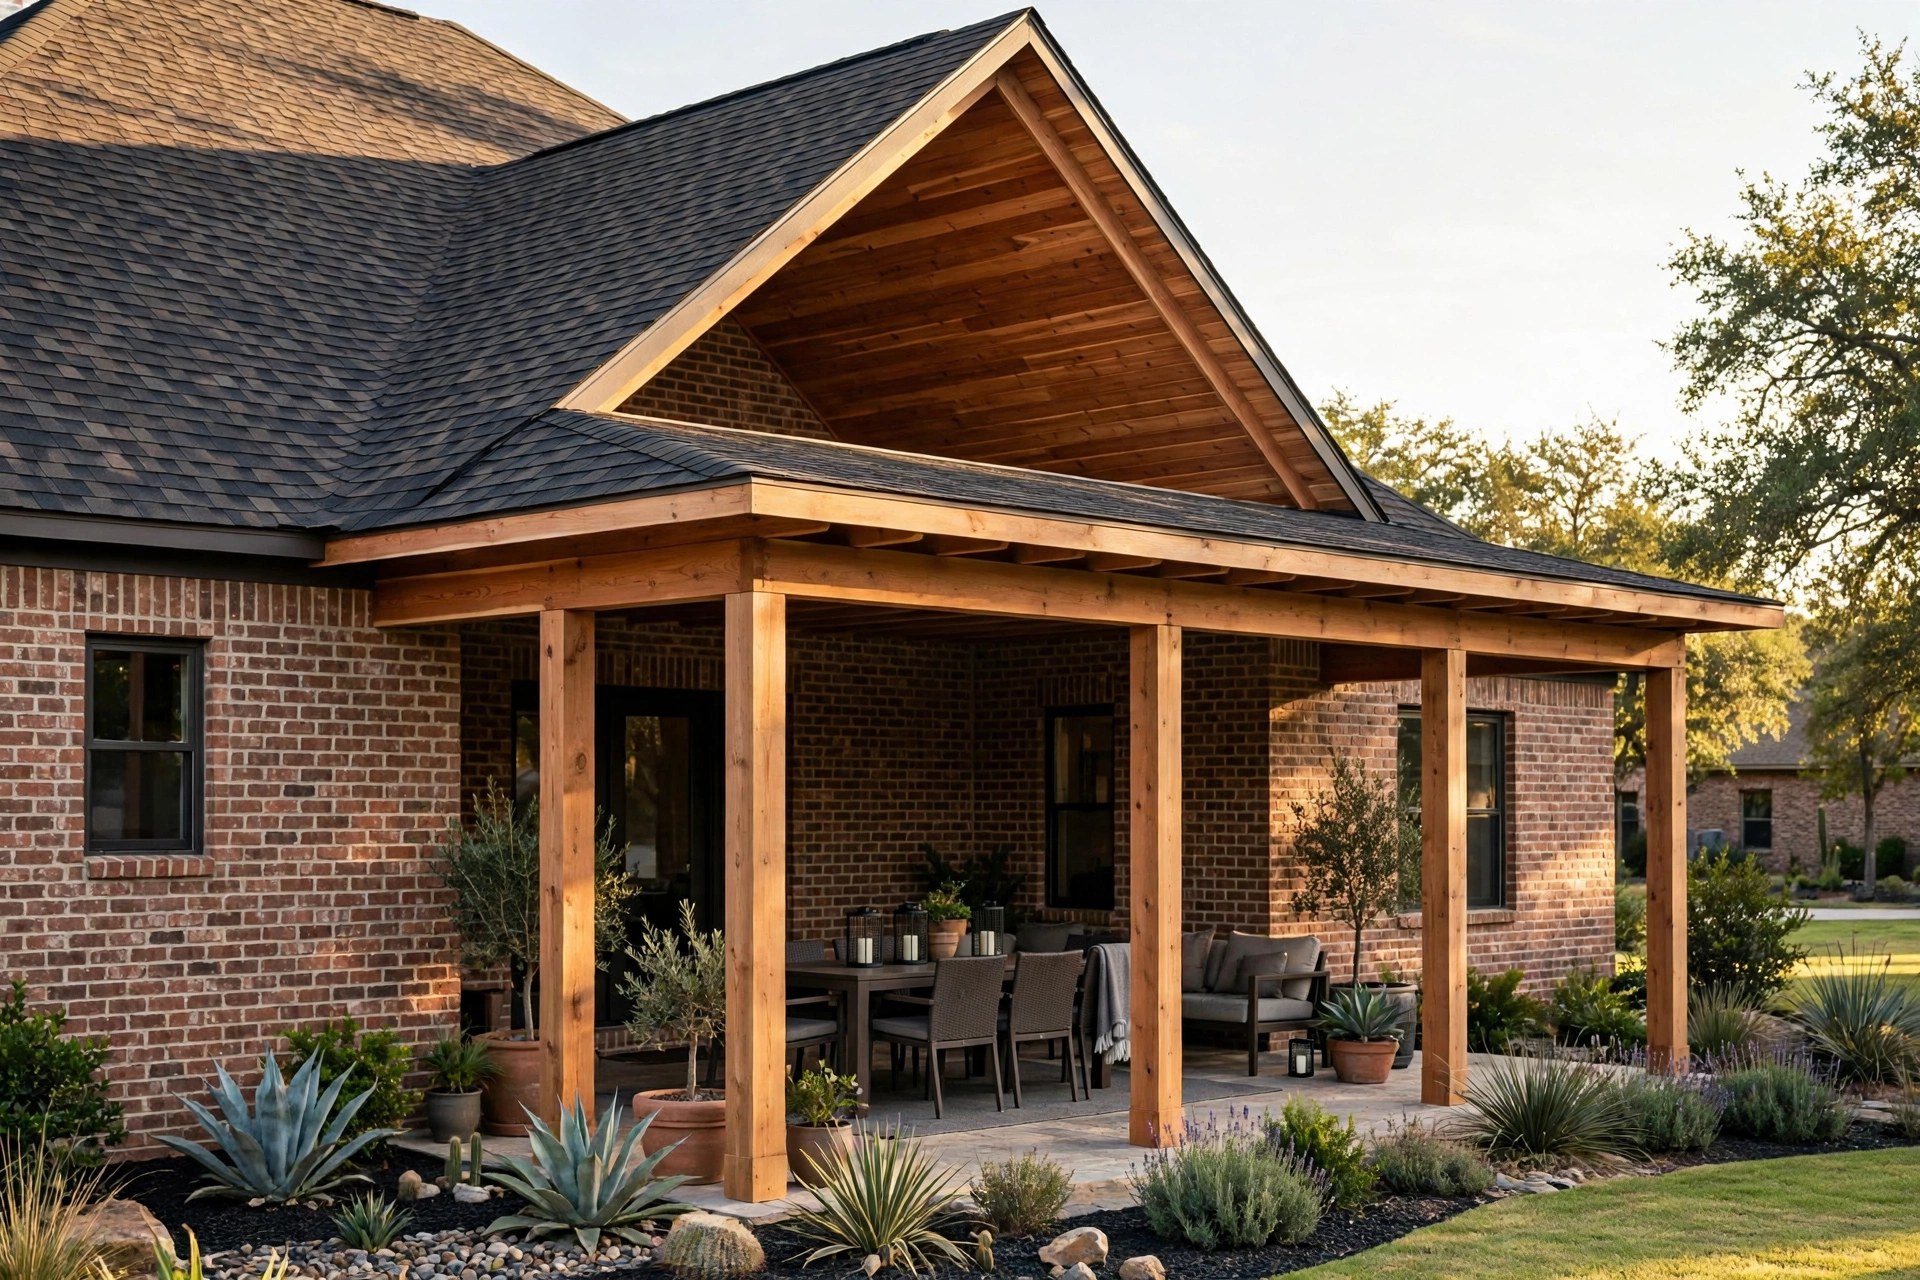
Denton Patio Covers designs and builds custom attached cedar patio covers for homes in Denton and nearby North Texas communities. Each cover ties into the existing wall and roofline, uses real cedar posts and beams, and is built for local clay soil and weather. No aluminum kits. One design visit, one written price.
An extension of the house
An attached patio cover is the right choice when the patio sits against the house and the shade needs to start at the back door. The cover connects to the existing wall and roofline instead of standing alone in the yard.
The critical work is the connection: a ledger board carries the load into the house framing, flashing keeps water out of the joint, and the new roof follows the pitch of the existing one so the finished cover looks like part of the original home.
It is not the right answer for every yard. A pool area, a seating zone far from the house, or a location the roofline cannot reach is better served by a freestanding cover. We will tell you which option fits during the design visit.
Call 972-893-3385 and describe the patio you want covered.
Roof styles
Every attached cover is custom cedar, built by the same crews that handle our outdoor kitchens and fire features. Roof style is chosen to match your existing roofline. See how a cover anchors a full backyard plan on our Outdoor Living Spaces page.
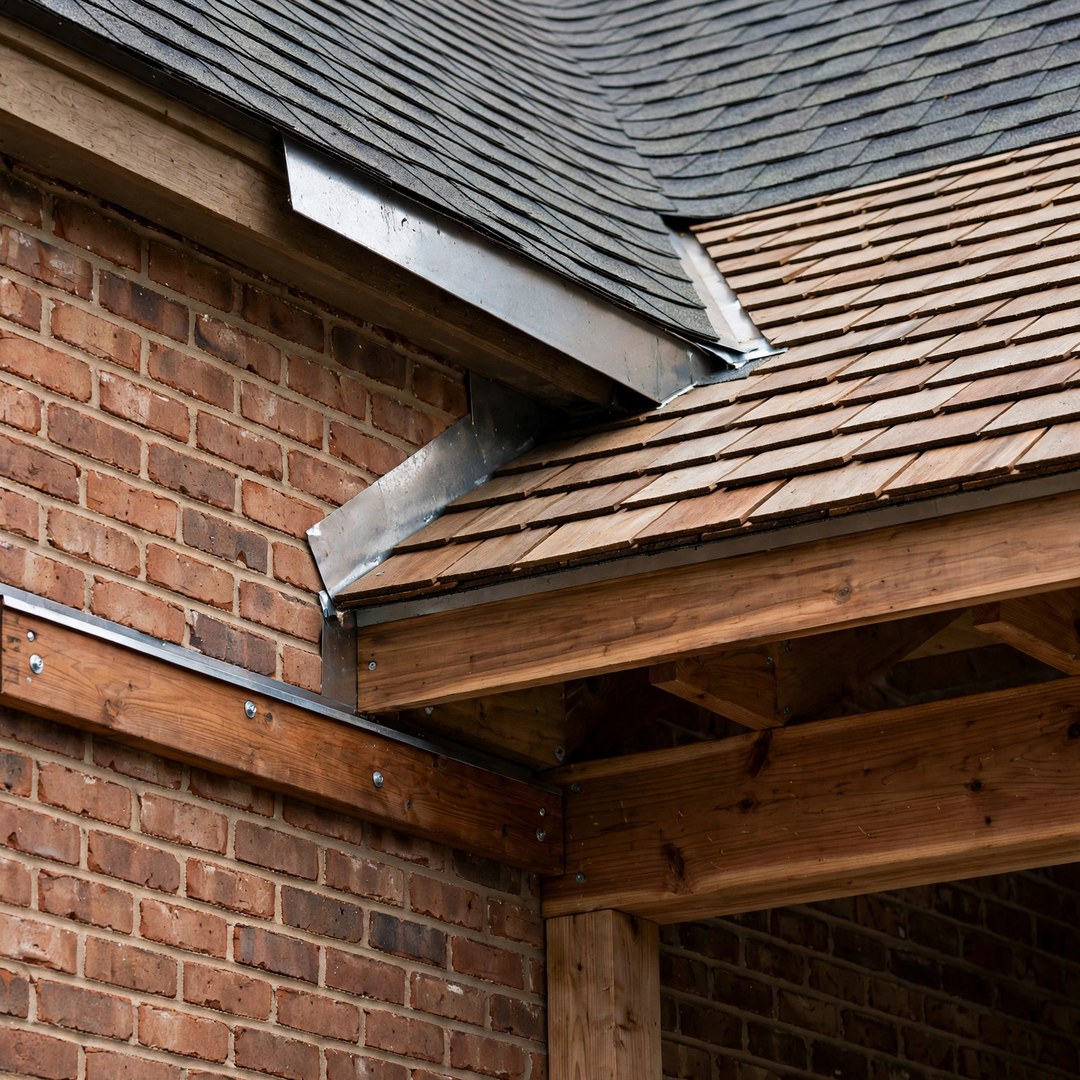 The Tie-In: Ledger and Flashing
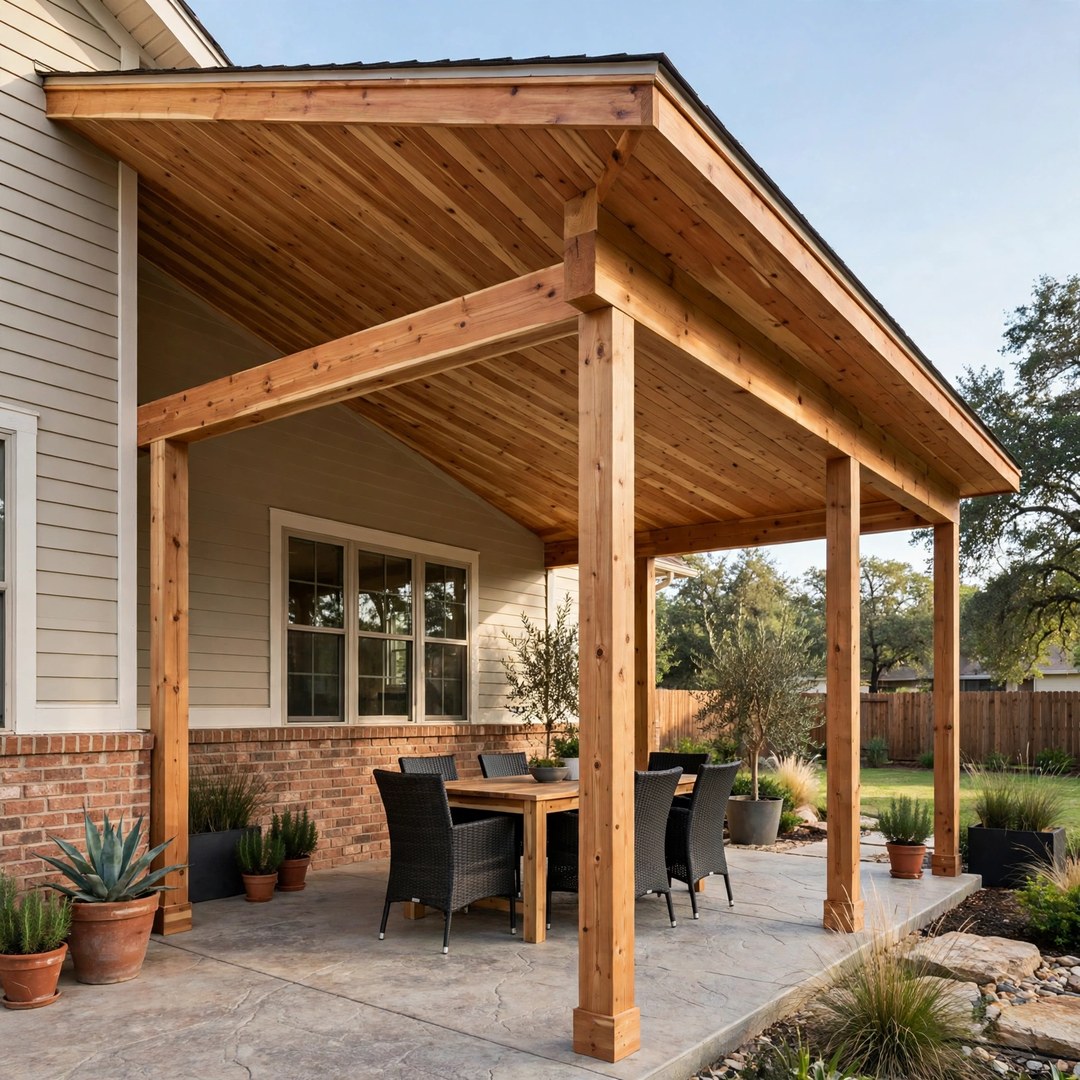 Shed Roof Covers
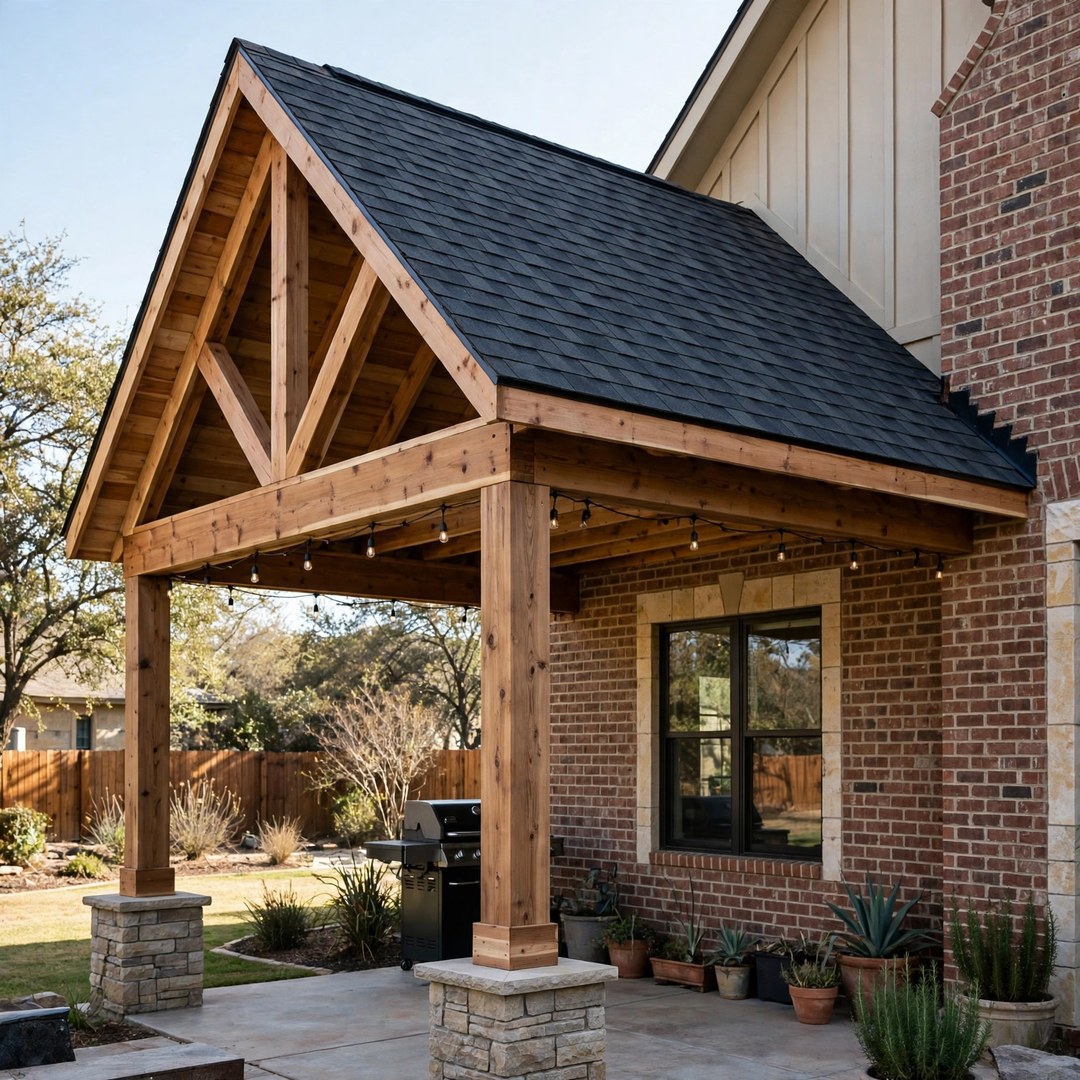 Gable Roof Covers
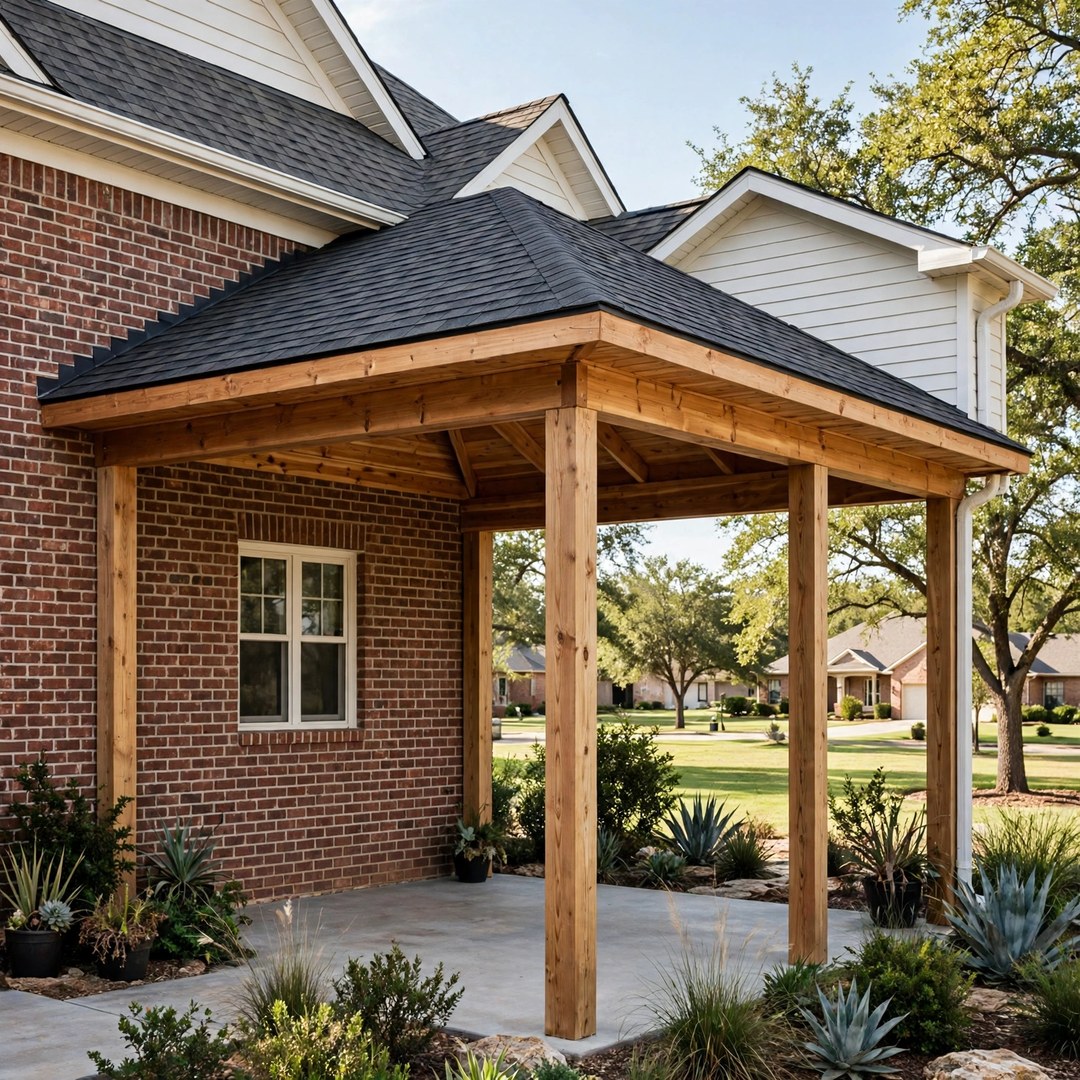 Hip Roof Covers
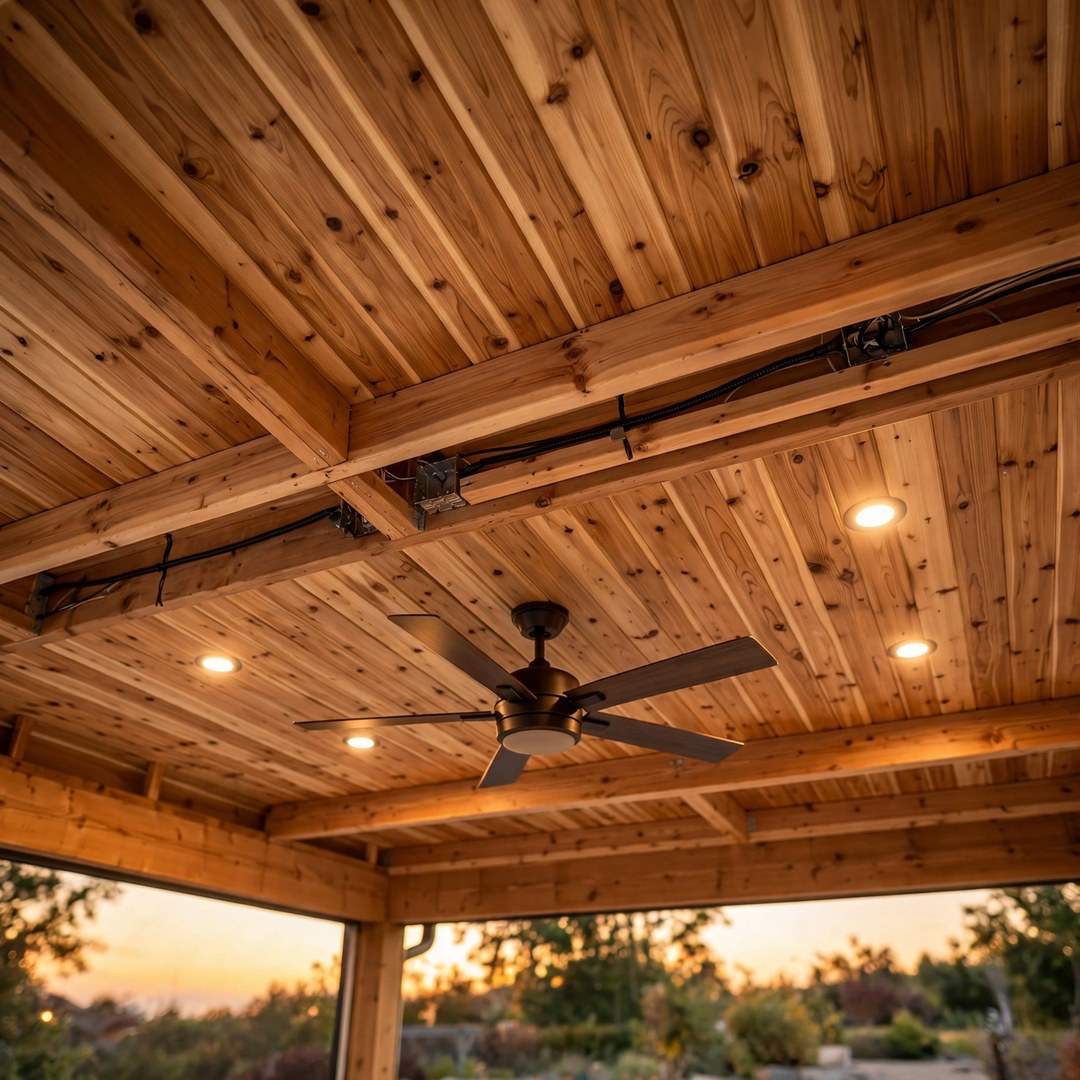 Fans, Lights, and Power
Built into the house
Attached covers fail most often at the joint: a ledger that pulls loose, flashing that lets water in, or footings that move with the clay. These six points are settled on every project before the first post is set.
The cover hangs from a ledger board bolted into the house framing, not just the brick face. The load transfers into the structure so the cover and the house act as one unit.
Metal flashing runs over the ledger joint and up under the existing shingles. Rain is directed out over the new cover instead of behind the connection, which is where leaks begin.
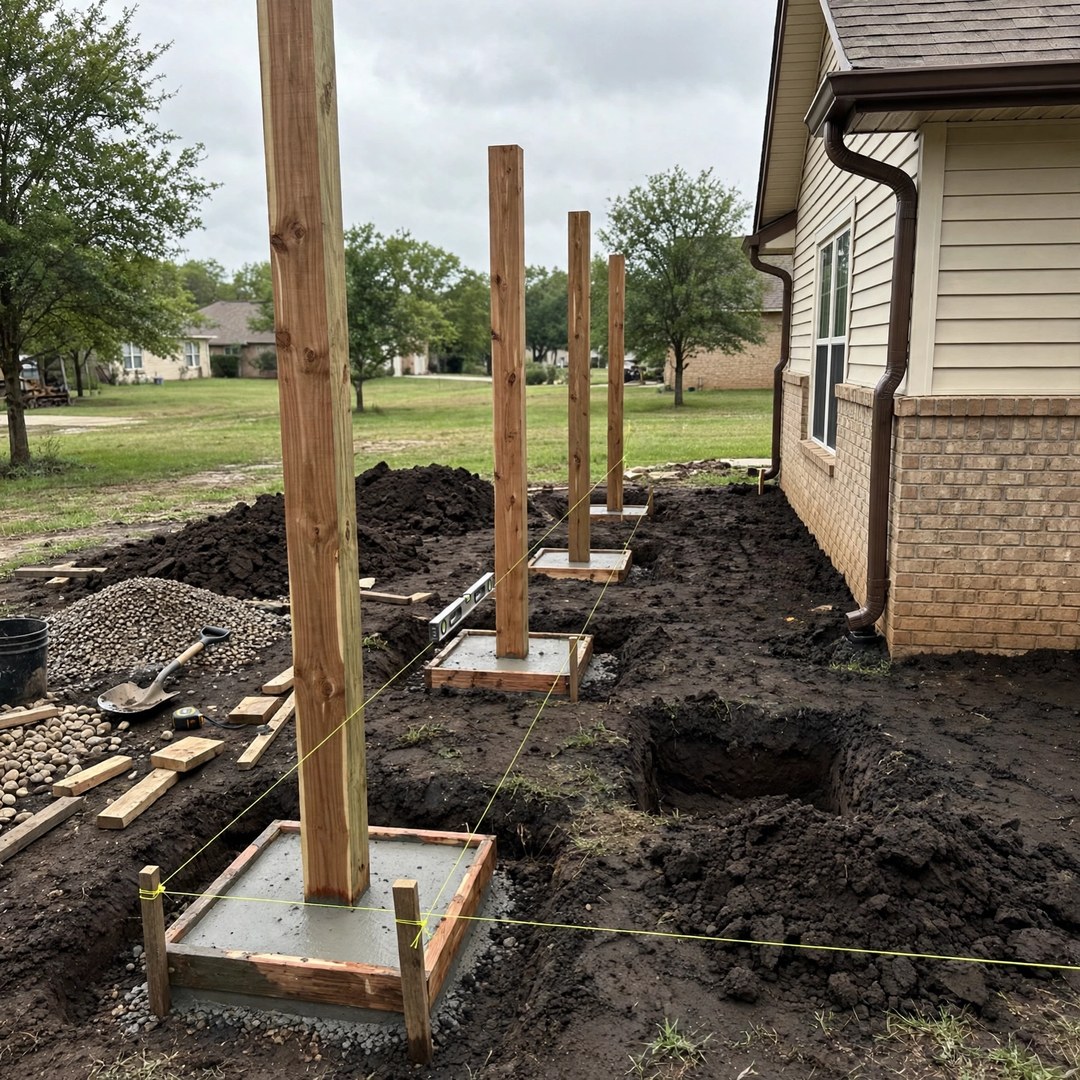
Denton clay swells when wet and shrinks when dry. Footings are dug below the active soil zone, set on a compacted base, and sized so the posts stay plumb through seasonal movement.
The new roof follows the pitch and shingle line of the existing roof. Ceiling height is set clear of doors and windows so the cover reads as original rather than added later.
Fans, lights, and outlets are planned before the framing closes. Runs are hidden inside the structure. Adding power after the tongue-and-groove ceiling is finished means cutting into completed work.
Price is driven by size, roof style, cedar finish, and any add-ons such as fans, lights, or preparation for a future outdoor kitchen. You receive one written price after the design visit.
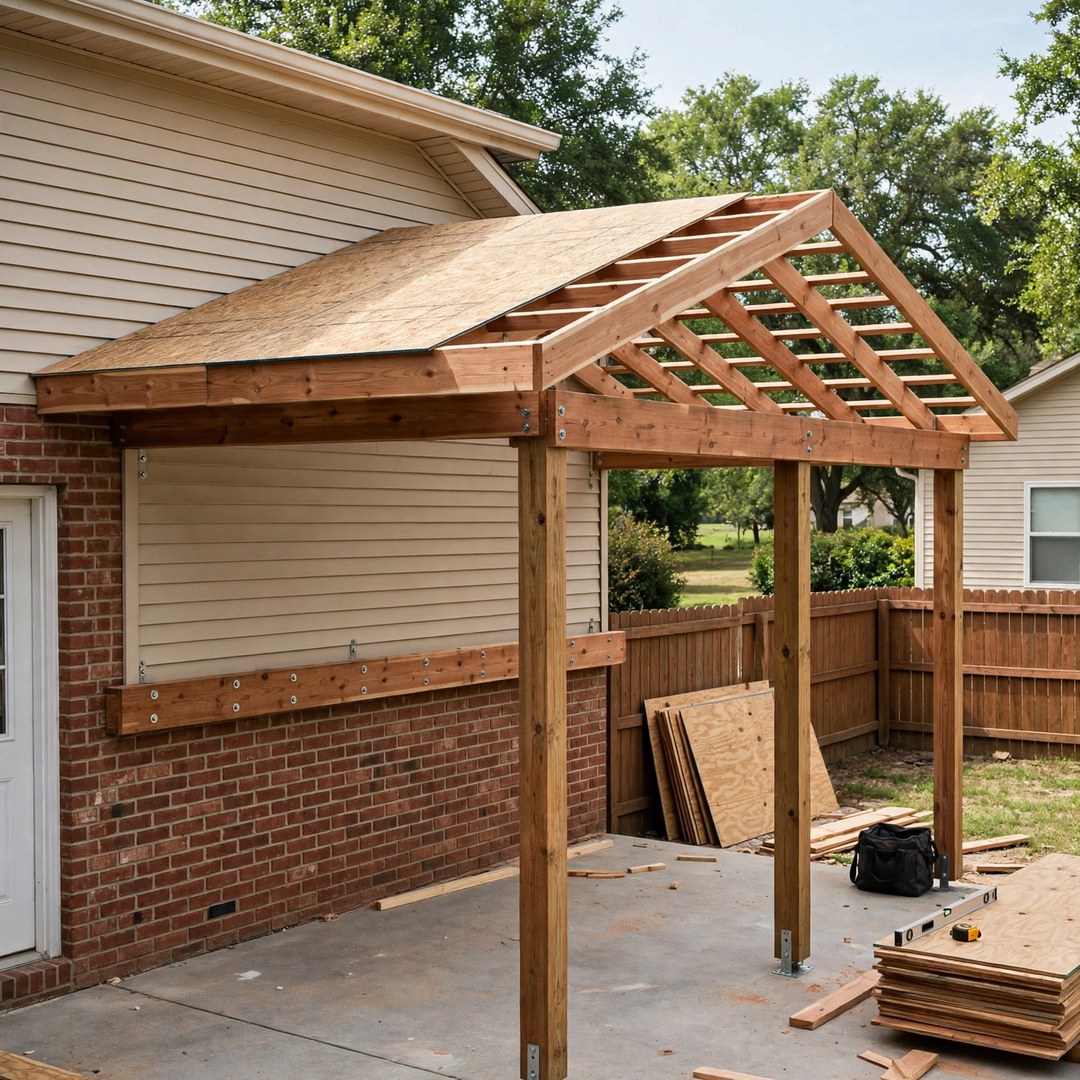
How the tie-in works
An attached cover is only as good as its connection to the house. The ledger, flashing, and roof joint are designed and priced before construction begins.
The ledger is lagged into the framing. Rafters land on it. Flashing bridges the step between the existing roof and the new cover so water has no place to sit. Where the roofline allows, the cover roof ties directly into the house roof. Where it does not, the cover starts below the eave with a fully sealed joint. Either way the connection is structural.
One crew, start to finish
Splitting the cover and the work under it between two companies often leaves a kitchen under a roof that was never framed for lights, fans, or gas lines.
When an outdoor kitchen, fireplace, or fire pit is part of the plan, our crews build the cover and the features under it as one project. Sequence is footings, structural tie-in, roof, then the work below, with one design, one written price, and one final walkthrough.
How an attached cover project runs
We measure the patio, study the roofline and wall, and discuss shed, gable, and hip options on site.
The cover, the structural tie-in, and the finish are drawn and priced in a single written proposal.
We confirm city permit requirements and help with HOA approval before any work begins.
Footings first, then framing, roof, and ceiling. We walk the finished cover with you at the end.
When attached covers shine
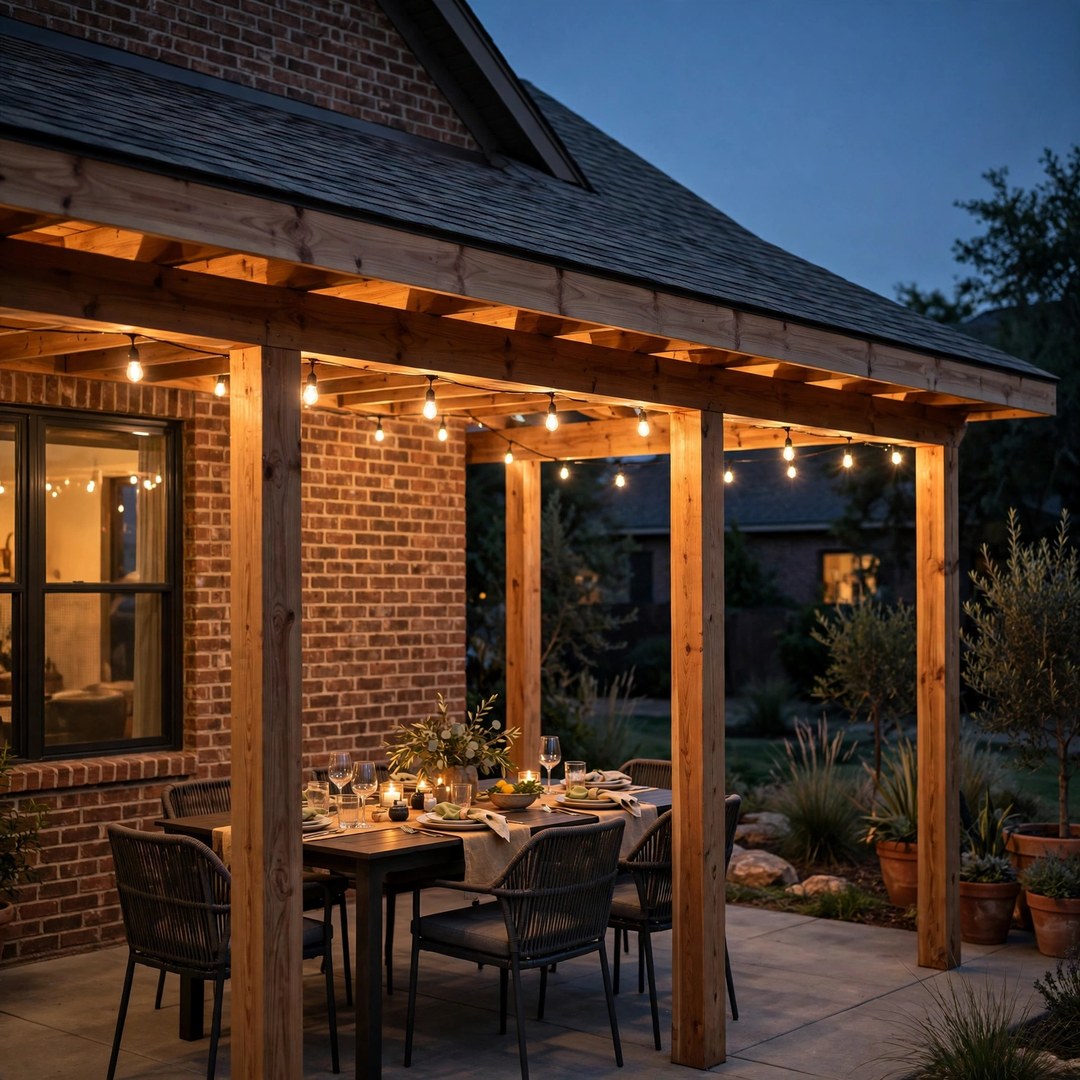
On a summer evening, when the west sun would normally drive everyone inside, a properly designed attached cover keeps the patio cool, the fan turning, and dinner outside.
The grill stays dry, furniture can remain out year-round, and the back door can stay open instead of shut against the heat. That is the outcome most Denton homeowners describe at the first visit, and the design is built around it.
Tell us what a good evening looks like at your house and we will design the cover that fits it. Call 972-893-3385.
From our Denton office
We are based in Denton and build attached cedar patio covers across the surrounding communities, including Corinth, Argyle, Flower Mound, Lake Dallas, Highland Village, Lewisville, and Lantana.
If your town is not listed, call 972-893-3385 and we will confirm whether your address falls inside our current service area.
Independent profiles you can check
Denton Patio Covers is a division of The JBN Group, Inc. You can research the parent company on these independent profiles before you call.






Questions Denton homeowners ask
Most attached covers do, because the structure ties into the house and changes the roof. We confirm the requirements for your address, handle the permit paperwork as part of the project, and help with HOA approval when needed, before any work starts.
The cover hangs on a ledger bolted into the house framing. Flashing runs over the joint and up under the existing shingles so rain is carried out over the new cover instead of behind the connection. Every joint on the tie-in is flashed and sealed.
Yes. It works best when the cover is framed with a future kitchen in mind. Tell us at the design visit and we will place posts, set ceiling height, and plan power so a kitchen can be added later with minimal rework.
Timeline depends on size, roof style, the complexity of the tie-in, and how long permit and HOA steps take. You receive a written schedule before work begins. Construction stays outside on the patio.
An attached cover ties into the house: one side connects to the wall and roofline, it shades the patio at the back door, and it usually costs less than the same size freestanding structure. A freestanding cover stands on its own posts and footings and can be placed over a pool, deck, or any open area the house roof cannot reach. See our Freestanding Patio Covers page for details.
One written price, no pressure
Book a patio visit. We will measure, study the roofline, discuss shed, gable, and hip options, and leave you with a clear design and one written price.