1
A Real Roof Over the Cook
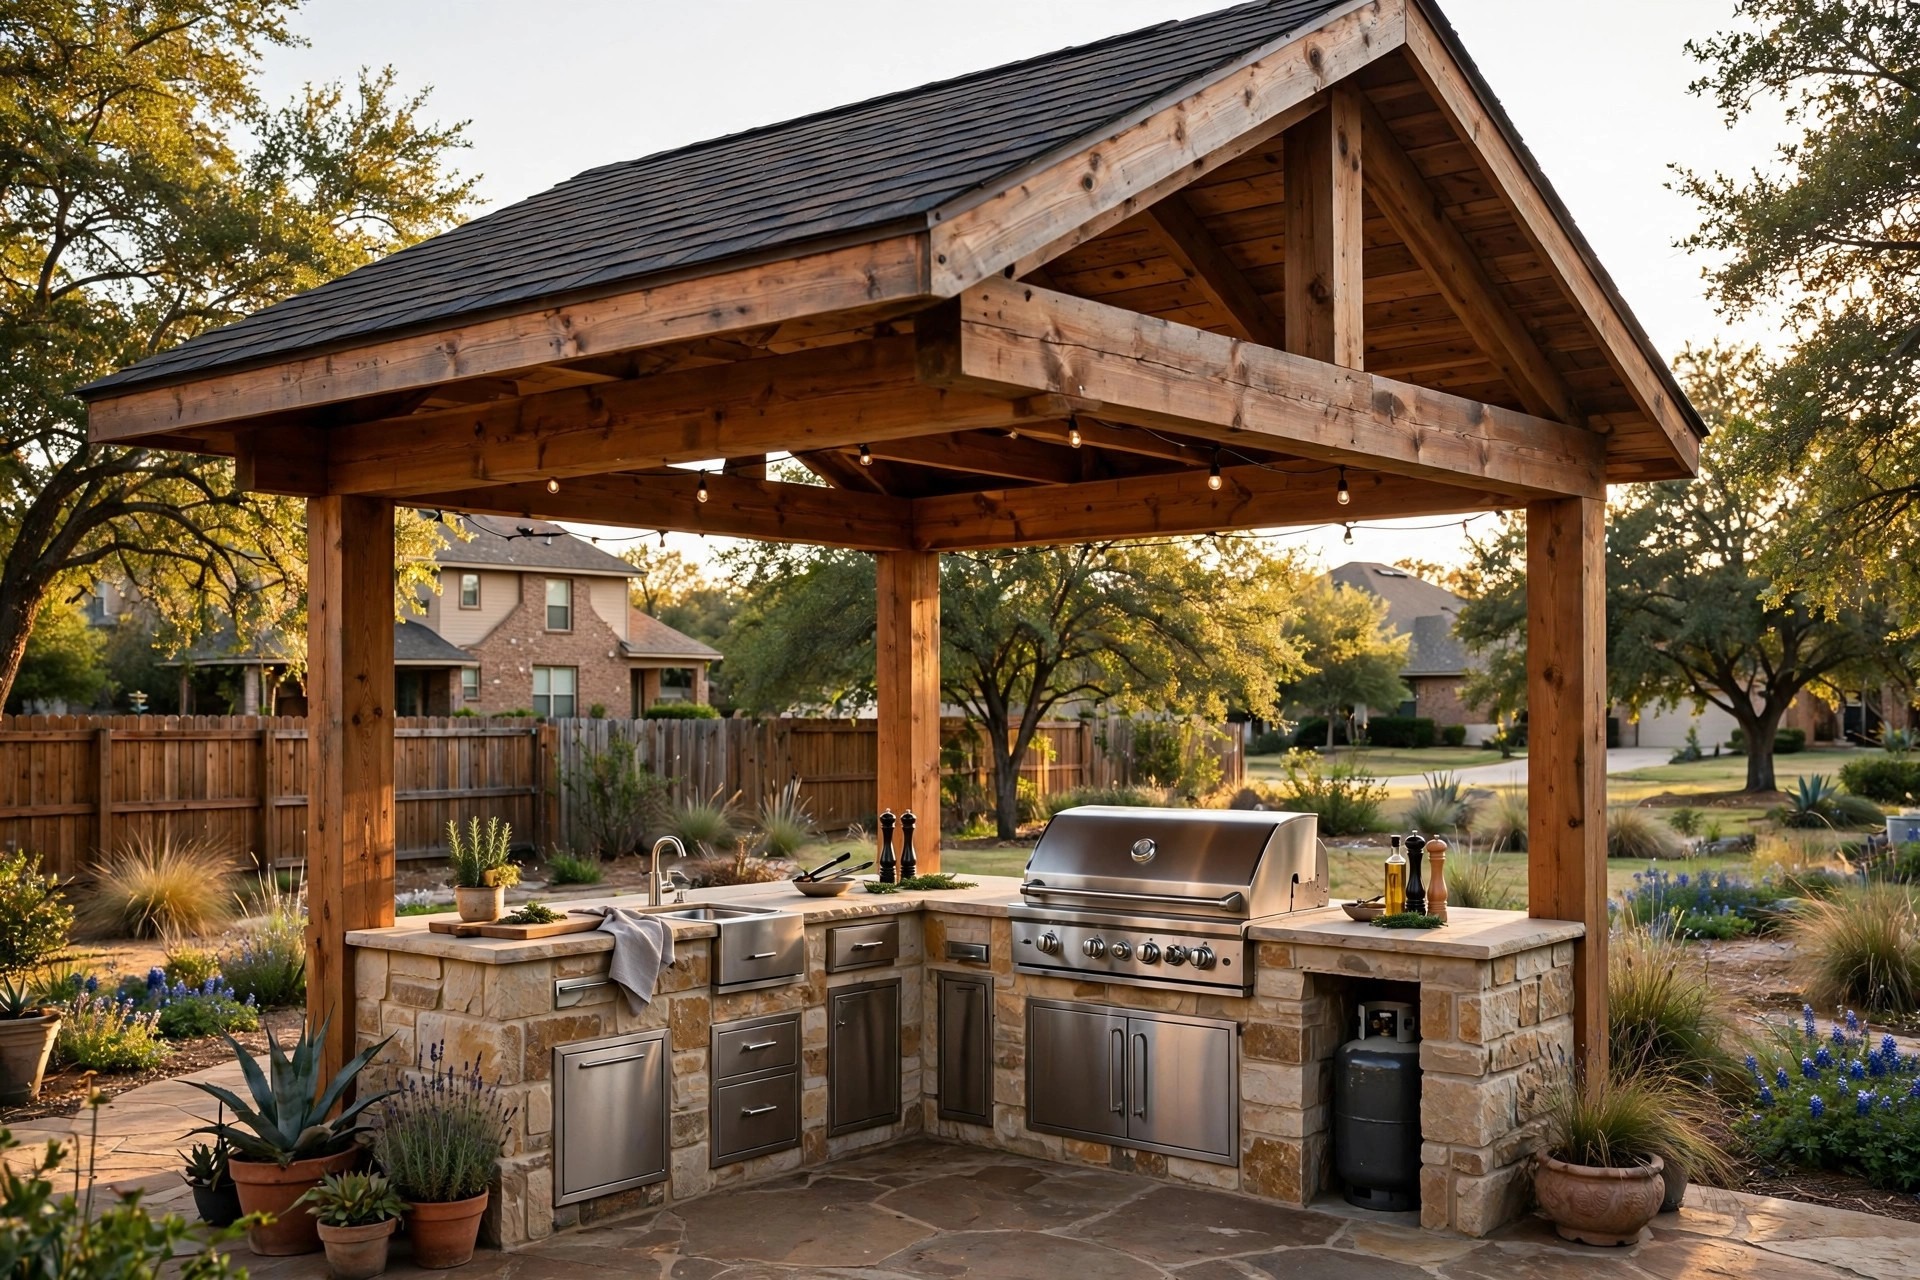
Kitchens go under a solid cedar cover. Rain stays off the counters. Evening sun stays off the cook. Appliances last longer because they are protected from the weather year-round.


A division of The JBN Group, Inc.
Stone cooking islands under solid cedar covers.
Denton Patio Covers designs and builds custom outdoor kitchens for homes in Denton and nearby North Texas communities. Each kitchen is planned with a solid cedar cover, stone island, and seating as one project so cooking, prep, and dining stay outside. One design visit, one written price, built by one crew.
More than a grill on a slab
A rolling grill cart works until wind, rain, and trips back inside wear the fun out of cooking outside.
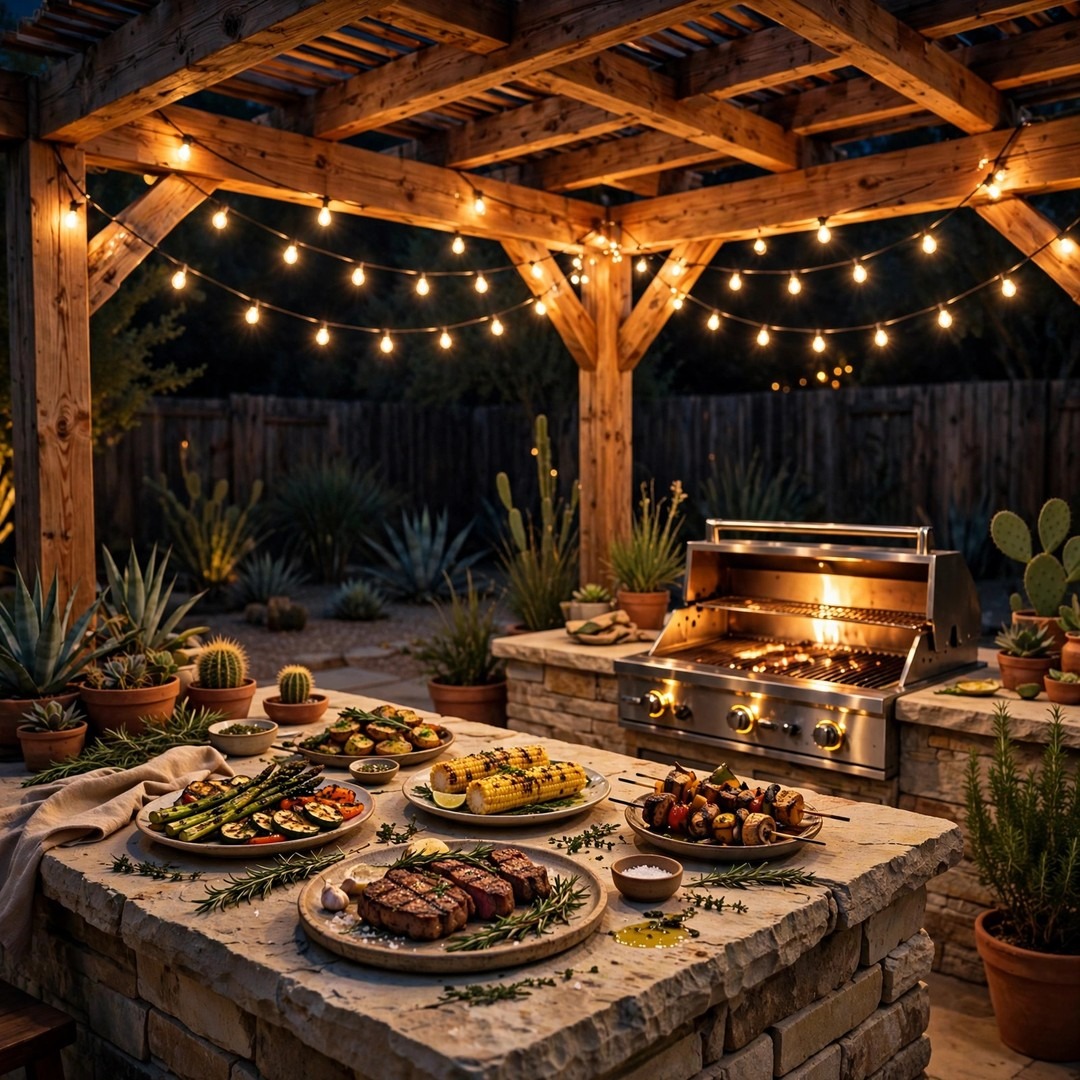
A built kitchen fixes the routine. The grill sits in stone at a steady working height. The sink is a few steps away. The fridge holds cold drinks. The counter gives real prep and landing space. Under a solid cedar cover, the cook has shade in the evening and light after dark, so supper no longer depends on the weather.
We build kitchens as part of the backyard, not as an appliance drop. The cover, island, and seating are designed together, sized to your patio, and priced as one project with one written number.
Call 972-893-3385 and tell us what you like to cook.
Layouts we build
Most yards we see fit one of five layouts. Every kitchen is built in place under a cover, using the same stone and cedar work throughout. A kitchen often anchors a larger backyard plan. See how the pieces fit together on our Outdoor Living Spaces page.
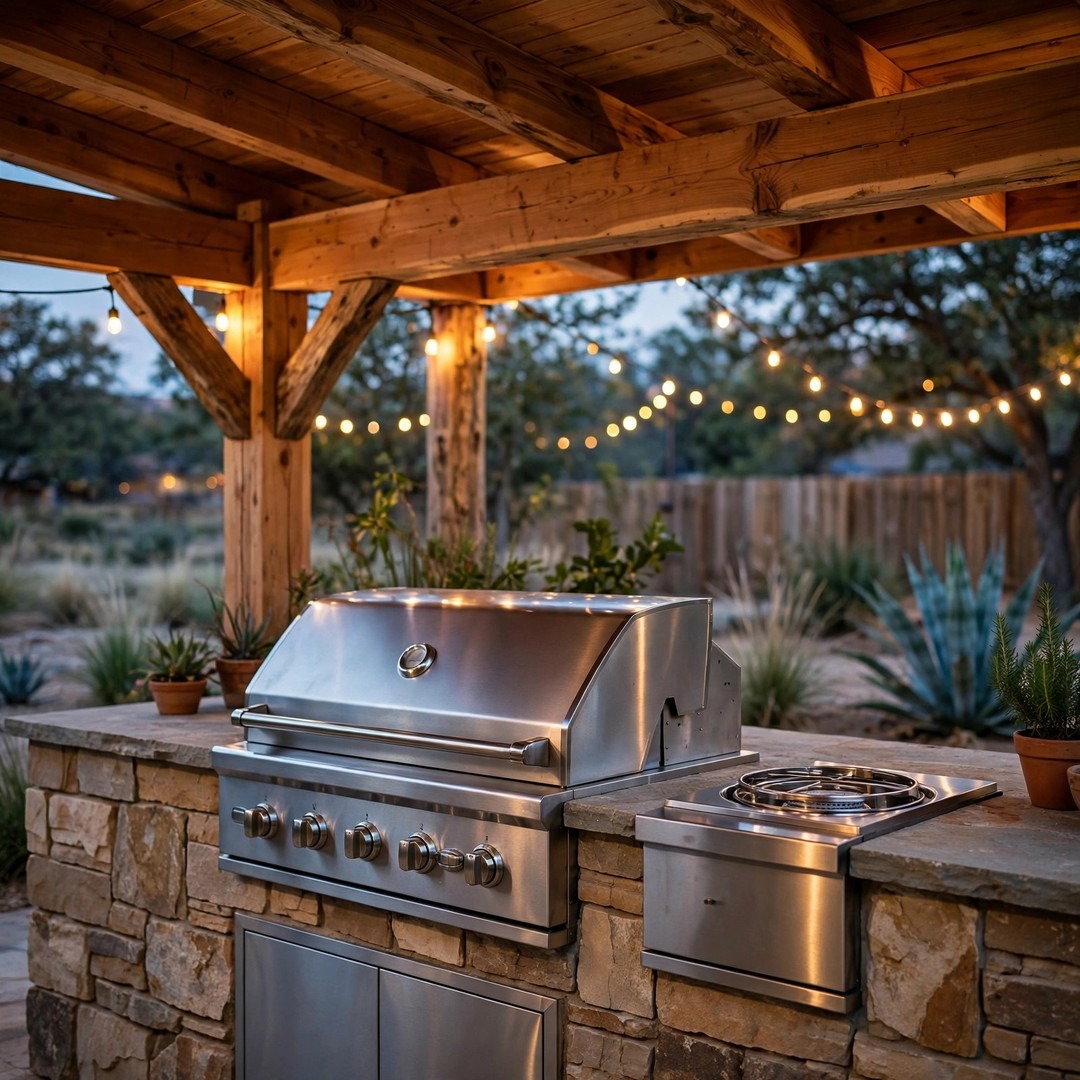 Grill Islands
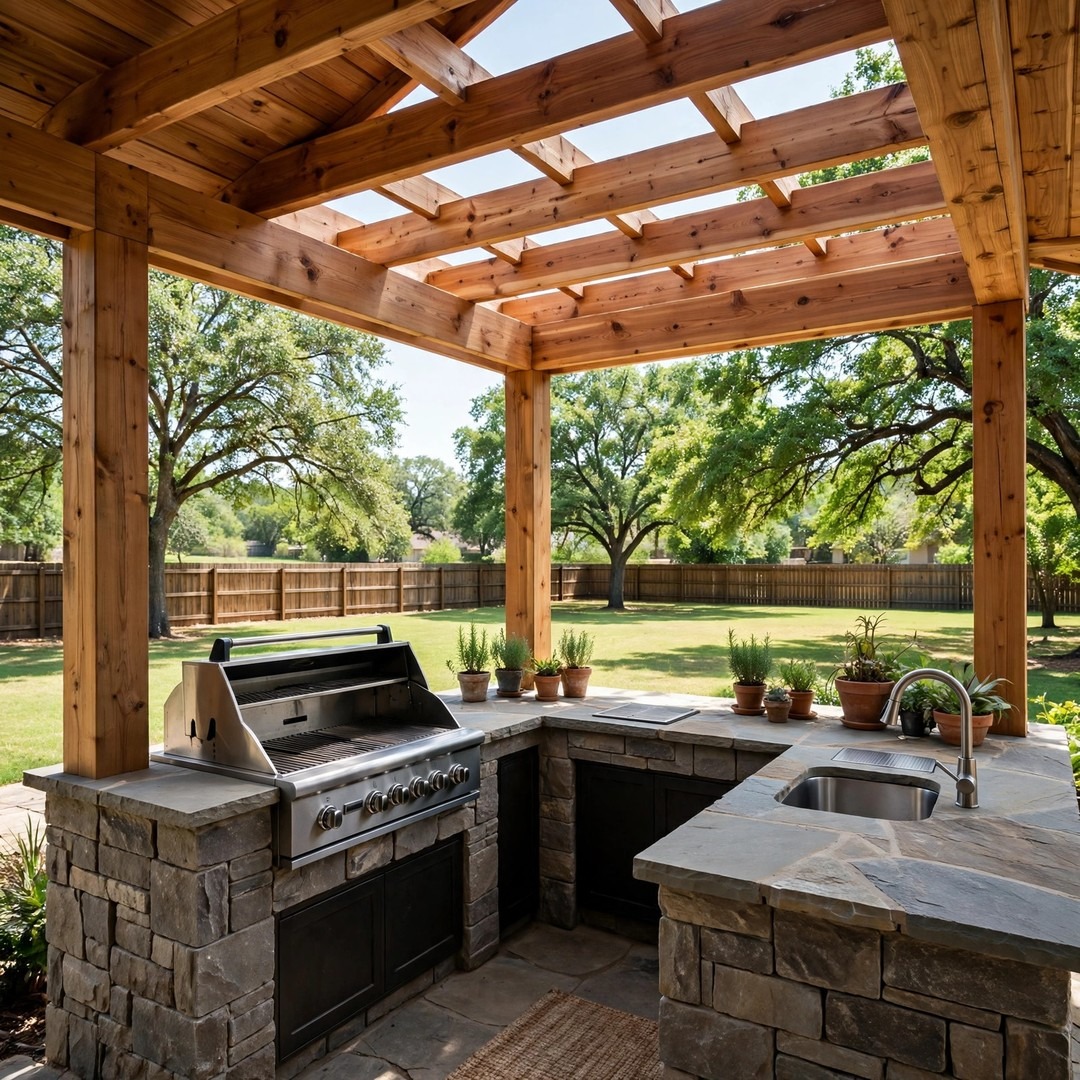 Full Cooking Stations
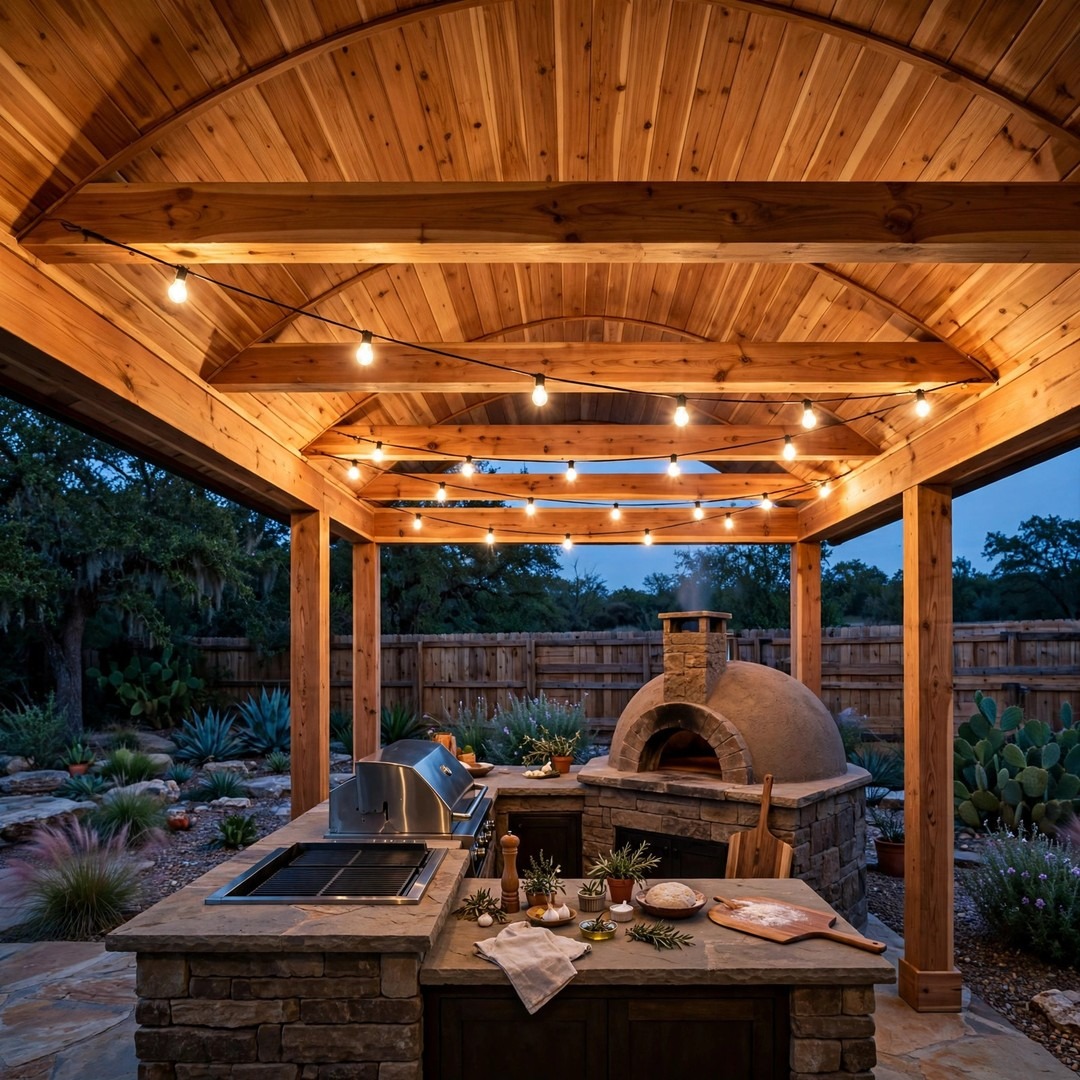 Pizza Oven Corners
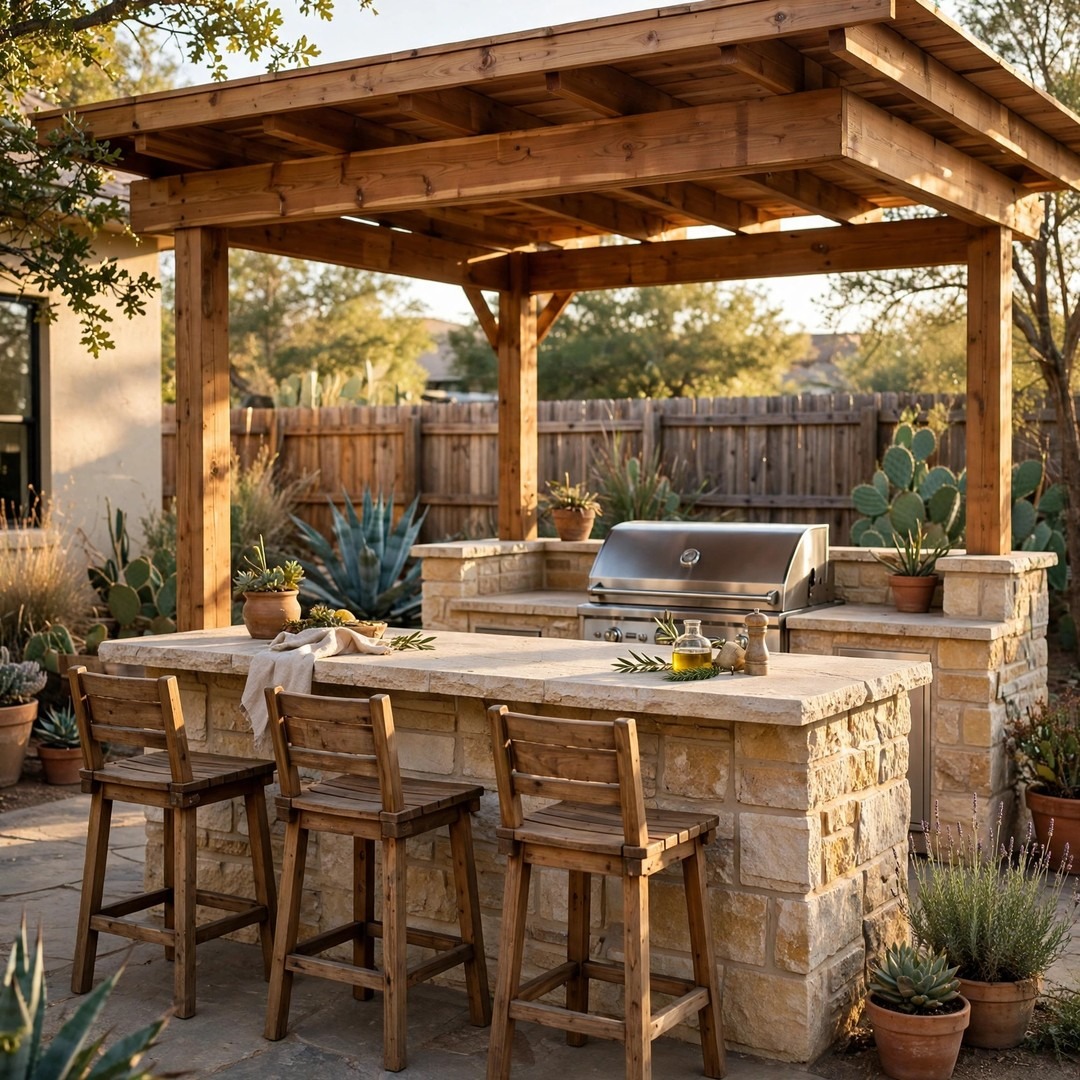 Bar and Serving Islands
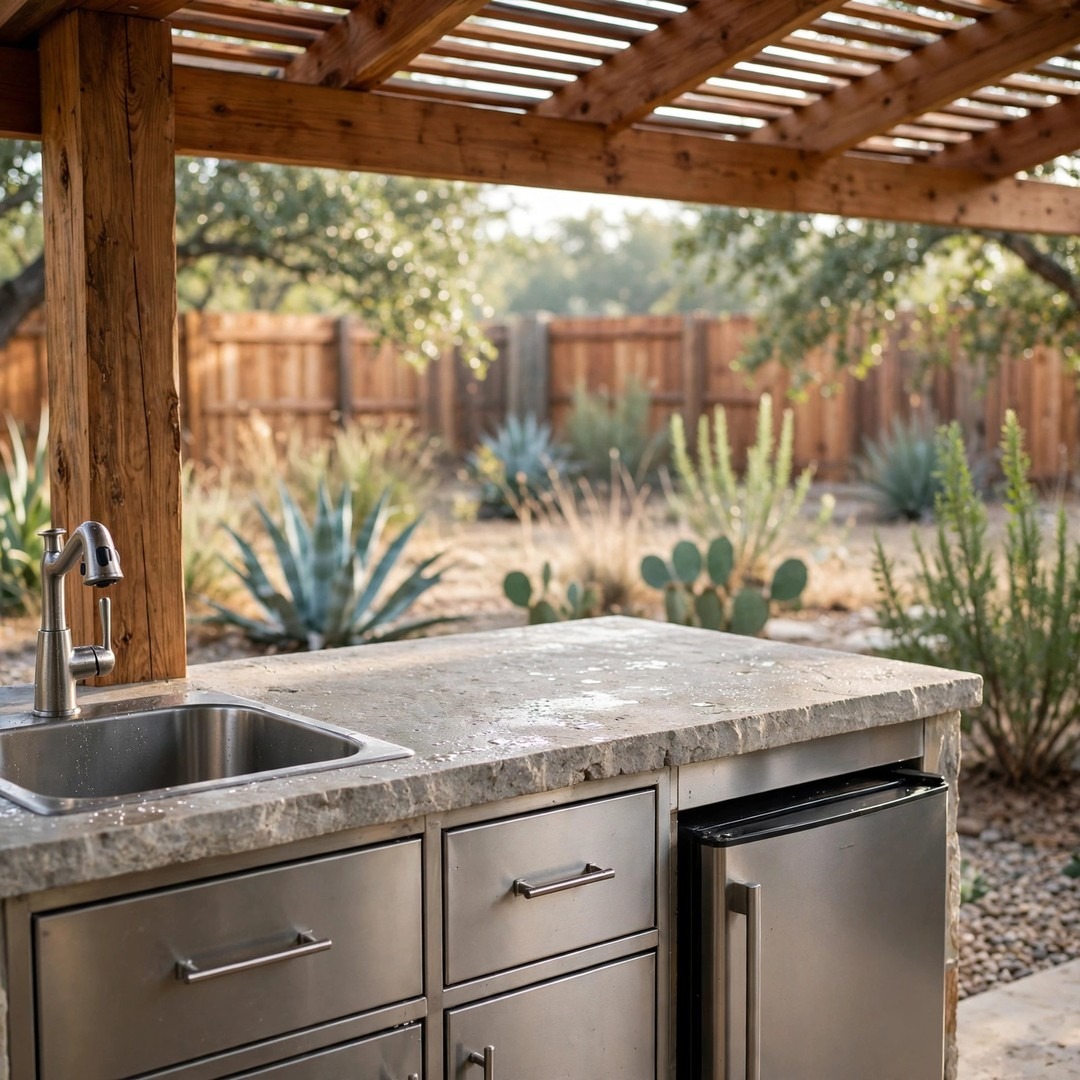 Prep and Sink Runs
Built to live outside
Outdoor kitchens fail in the details: counters at the wrong height, appliances left in full sun, or no clear path between the grill, sink, and fridge. These six points are planned on every kitchen we build.
Kitchens go under a solid cedar cover. Rain stays off the counters. Evening sun stays off the cook. Appliances last longer because they are protected from the weather year-round.
Island bodies are masonry. Counters are stone. Grills, doors, and drawers are stainless made for outdoor use. Nothing in the build is an indoor part left outside.
Counter height and depth are set for real cooking. Landing space is provided on both sides of the grill, with a clear path between the grill, sink, and fridge.
Sealed stainless doors and drawers keep tools, charcoal, and serving gear in the kitchen, dry and ready for the next cook.
Gas for the grill, water and drainage for the sink, and power for the fridge and lights are planned and priced as part of the design. They are not chased after the stone is set.
Bar seating on the island or a dining area under the same cover keeps the cook in the conversation instead of isolated inside while everyone else sits outside.
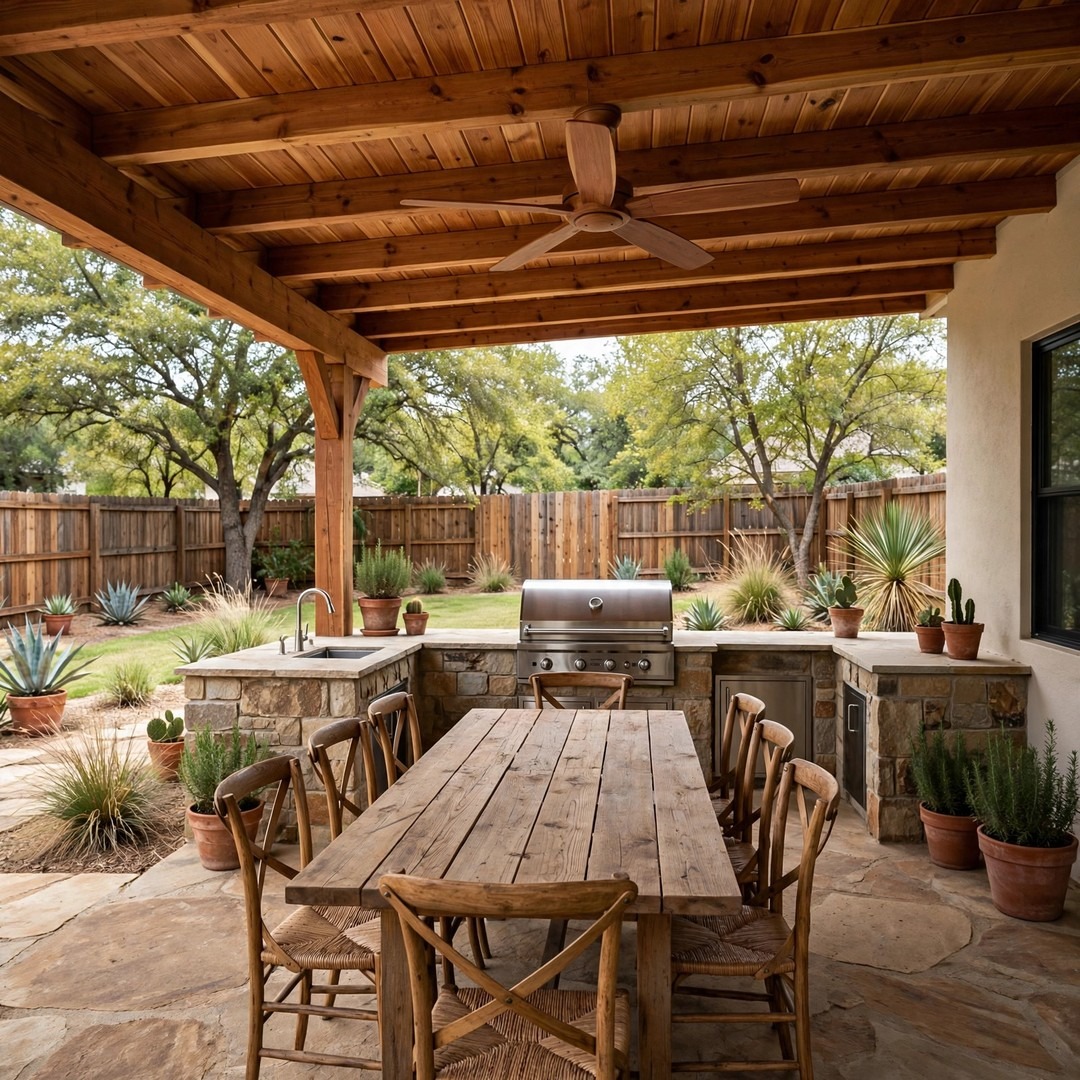
One trip, with everything
The point of the build is simple: the whole meal happens in one place, from prep to the last bite.
You prep at the sink, grill at the island, serve across the counter, and sit down to eat a short distance from where the food came off the heat. When the table sits under the same cover as the kitchen, a weeknight supper outside takes no more effort than one at the table inside.
One crew, start to finish
Splitting the roof and the kitchen between two companies is how islands end up slightly off from where they were drawn and covers end up standing over the wrong part of the slab.
Our crews frame the cedar cover and set the kitchen as a single build, in sequence: footings and posts, roof, utility runs, then stone, counters, and appliances. One design, one written price, and one final walkthrough.
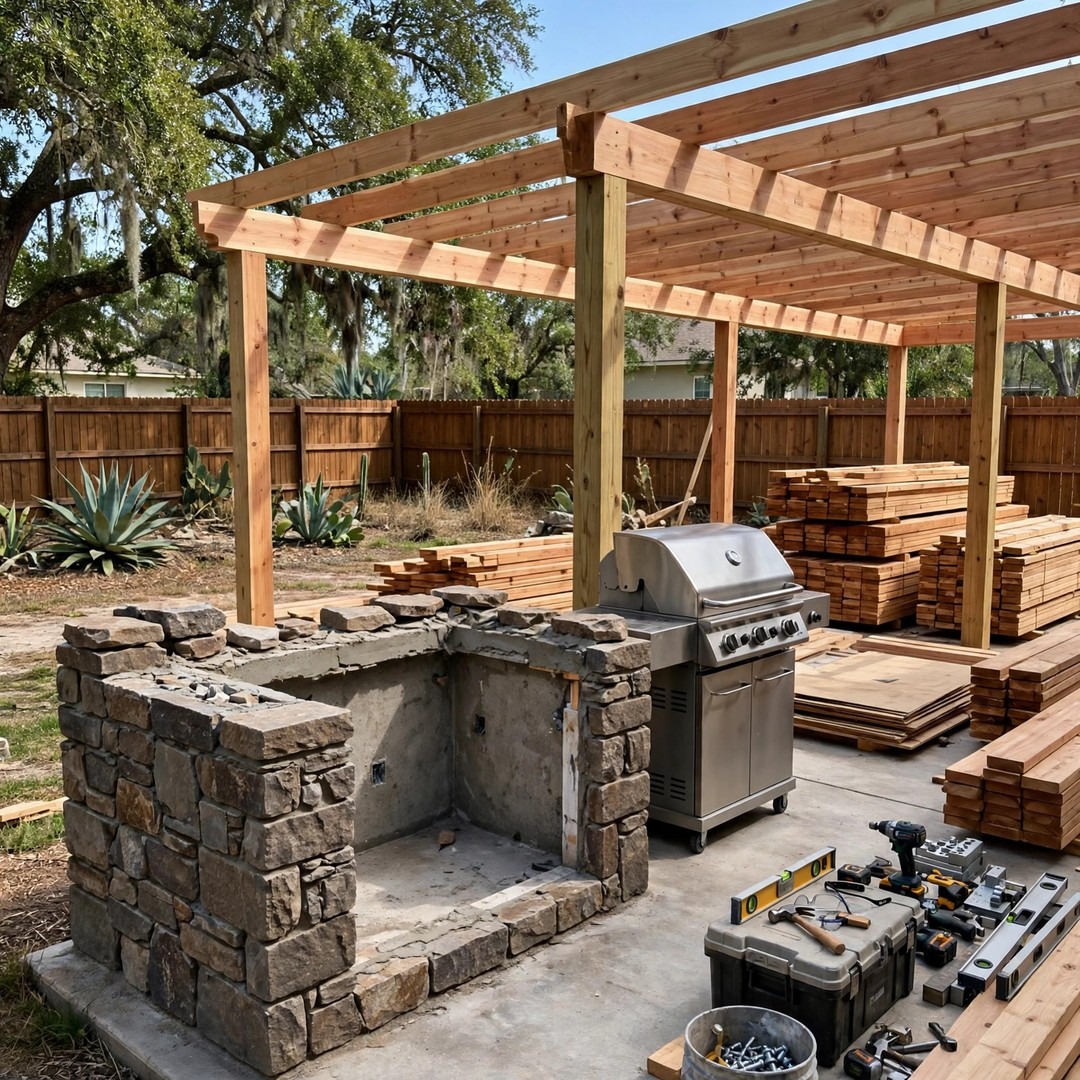
How a kitchen project runs
We measure the patio, discuss how you cook, and review the cover, island, and seating together.
The layout, appliances, and utility runs are drawn and priced in a single written proposal.
We confirm city permit requirements and help with HOA approval before any work begins.
The cover goes up first, then utility runs, stone, counters, and appliances. We light the grill with you at the end.
When kitchens shine
Around seven in the evening, when the heat breaks and the cover holds the last of the light, is when these kitchens earn their keep.
The grill is already hot, the drinks are cold a few steps away, and no one is stuck standing in a hot kitchen inside while everyone else sits outside. That is the picture most Denton homeowners describe at the first visit, and the layout is built around it.
Tell us what a good Saturday looks like at your house and we will design the kitchen that fits it. Call 972-893-3385.
From our Denton office
We are based in Denton and build outdoor kitchens across the surrounding communities, including Corinth, Lake Dallas, Argyle, Flower Mound, Highland Village, Lewisville, Lantana, Krum, Roanoke, and Justin.
If your town is not listed, call 972-893-3385 and we will confirm whether your address falls inside our current service area.
Independent profiles you can check
Denton Patio Covers is a division of The JBN Group, Inc. You can research the parent company on these independent profiles before you call.






Questions Denton homeowners ask
Estimates start as low as $8,500. The final price depends on island length, stone and counter materials, appliances, and the utility runs needed to reach the site. We lay the kitchen out at your home and give you one written price for the whole build.
Timeline follows the design, permit and HOA timing, and the build sequence. The design visit comes first, then permitting, then the build itself (cover first, kitchen under it). Your written proposal includes the expected schedule for your project before you commit.
In most cases, yes to one or both. Gas and electric work can require city permits, and many Denton HOAs review backyard builds before they start. We help confirm both during planning, and those steps sit before the build begins.
Yes. Phasing works best when the full space is designed at the start. The cover can go up first with the kitchen planned under it, or the grill island can be phase one and bar seating phase two. Planning the whole project first puts posts, gas, and power in the right places the first time.
Cedar is what we build, and it suits a kitchen. A wood cover stays more comfortable under a Texas sun than bare metal panels. It matches the house and the stone. A single board can be repaired or re-stained years later without replacing the entire roof.
One written price, no pressure
Book a patio visit. We will measure the space, talk through the layout and appliances, and leave you with a clear design and one written price.