1
Posts Sized to the Span
With no wall to carry one side, the posts and beams do all the work. Post size and beam spans are calculated from the cover size and roof load so the frame stays stiff rather than springy.


A division of The JBN Group, Inc.
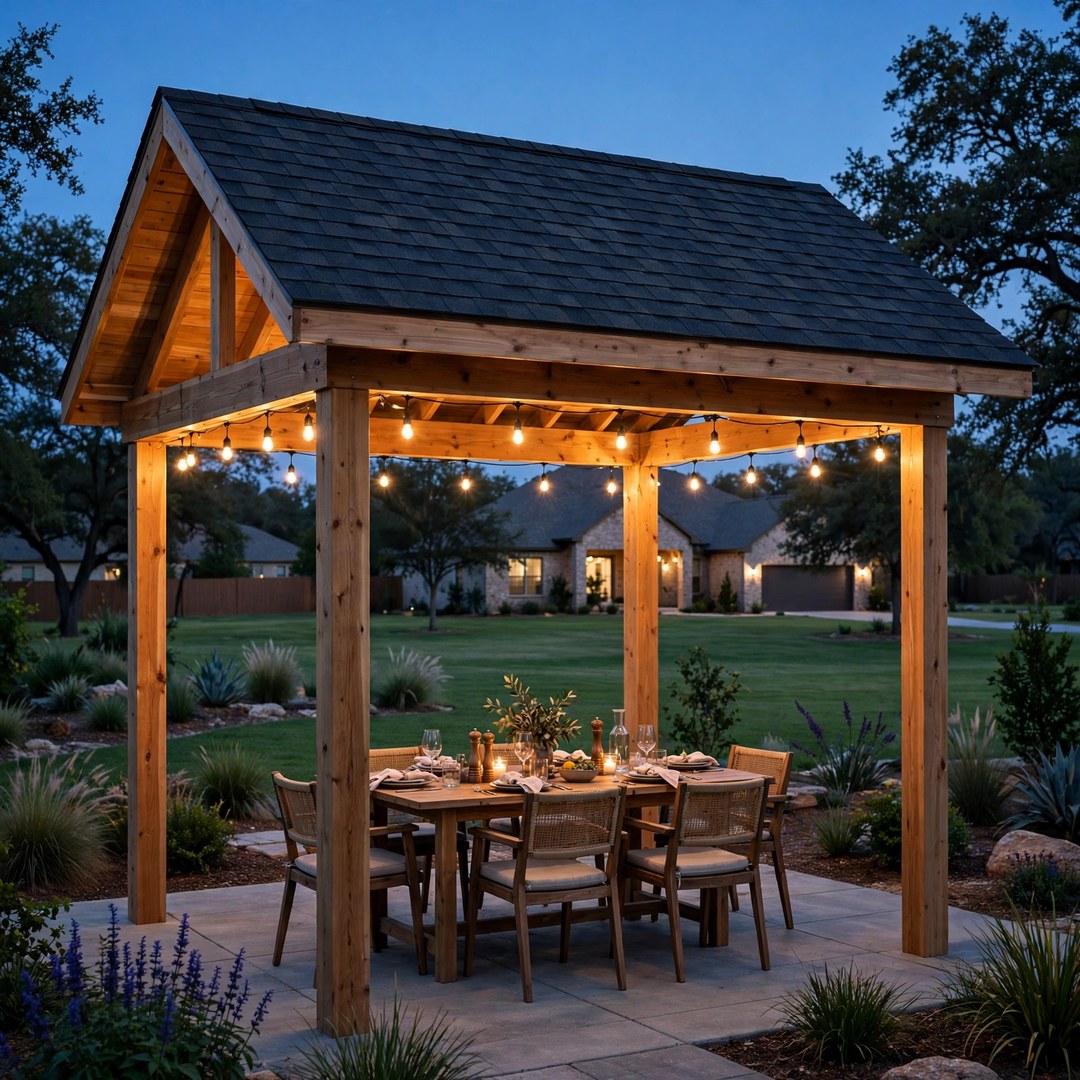
Solid cedar shade that stands on its own posts.
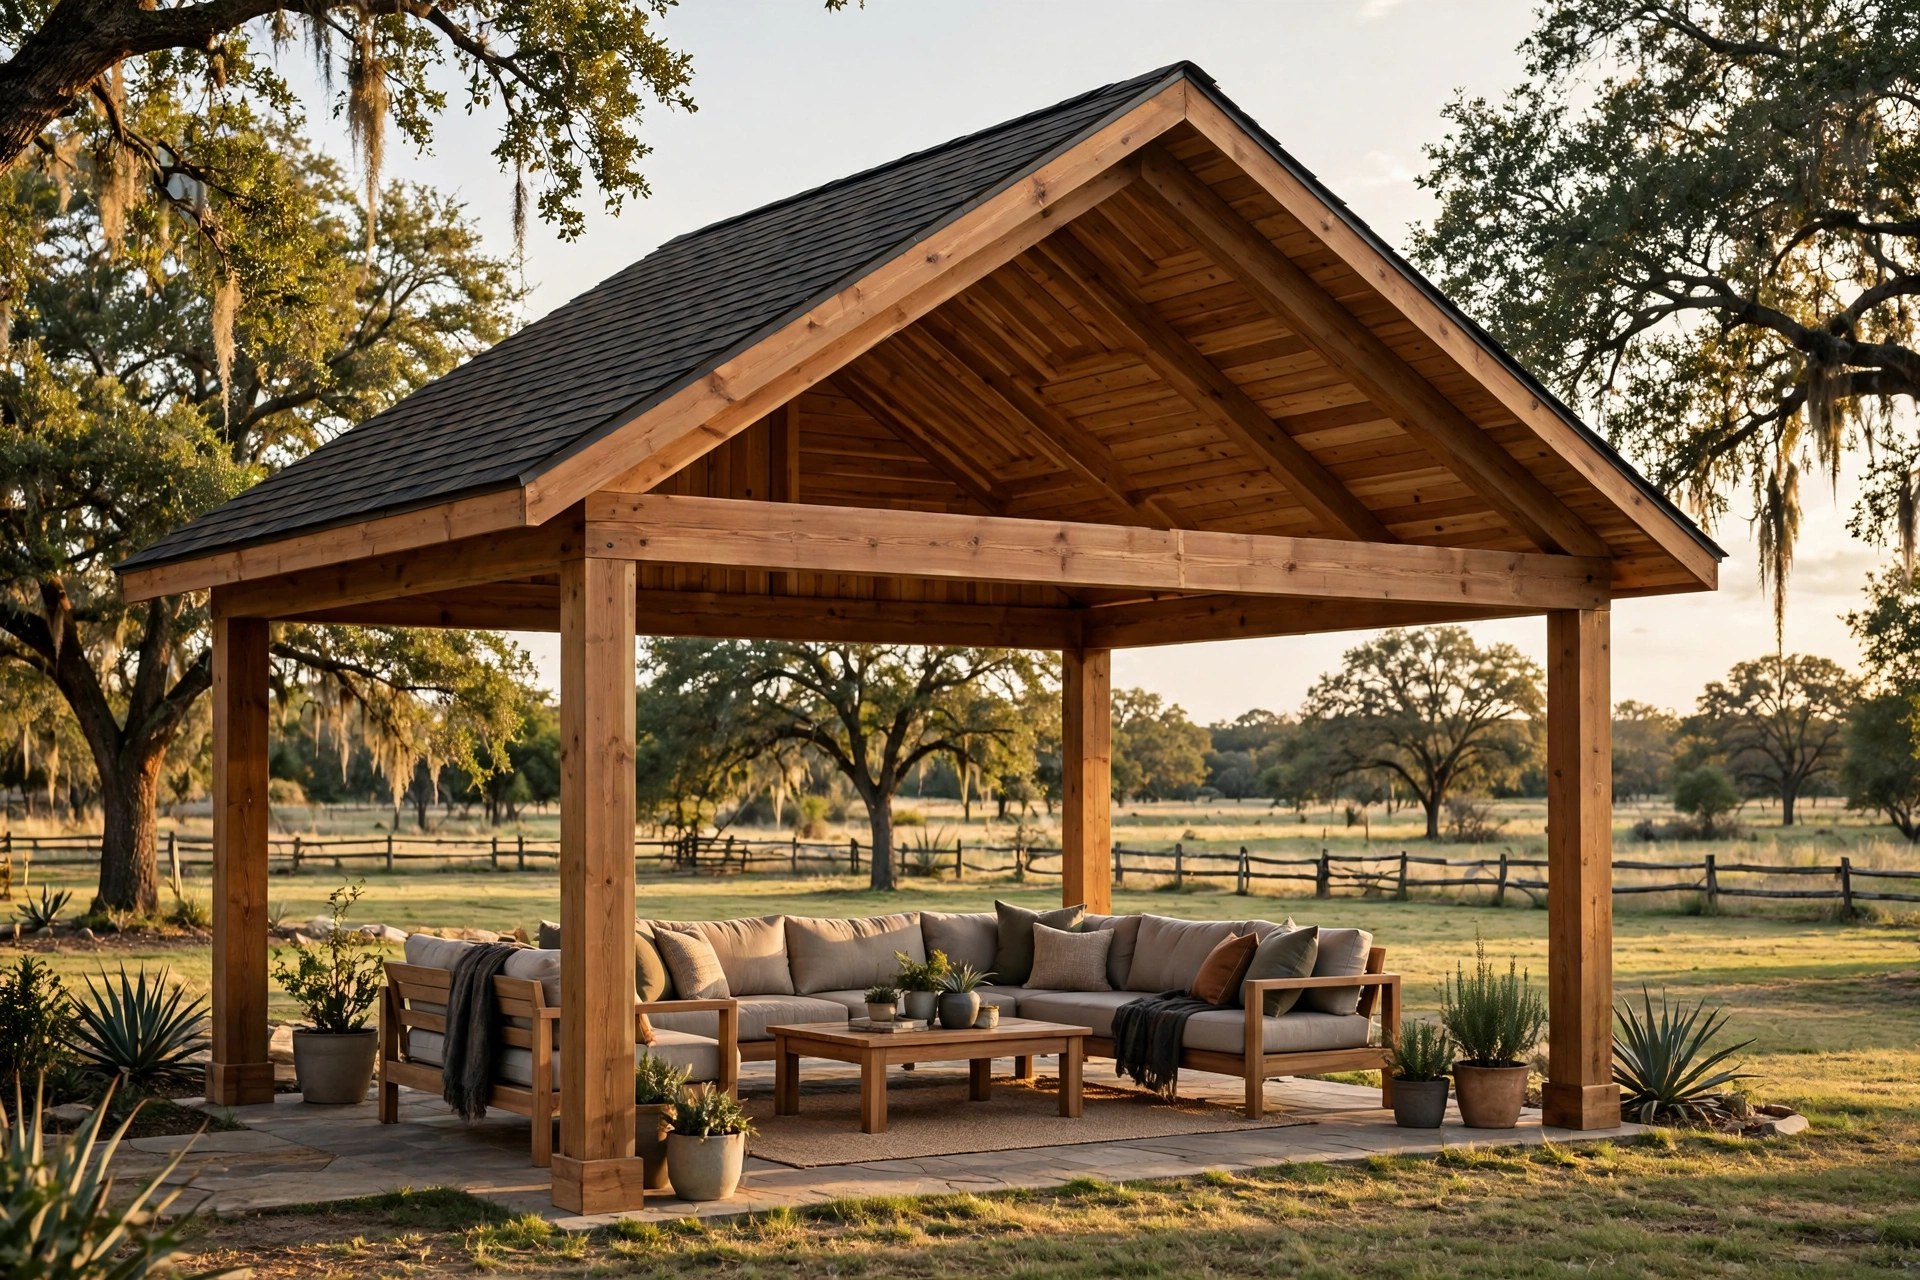
Denton Patio Covers designs and builds custom freestanding cedar patio covers for homes in Denton and nearby North Texas communities. These structures stand on their own posts and footings, making them ideal for pools, open yards, large lots, or locations where an attached cover is not practical. Built for local clay soil, wind, and weather. No aluminum kits.
When the house is not the anchor
A freestanding patio cover is the better choice when shade is needed away from the house: beside a pool, over a deck at the back of a large lot, or in any location an attached structure cannot reach or is not allowed.
Some neighborhoods restrict how a cover may attach to the house. Other yards place the best seating area far from the back wall. A freestanding structure solves both problems because it carries its own roof on its own posts and never touches the house.
If the ideal spot sits right against the house, an attached patio cover is usually the simpler and more cost-effective option. We will recommend the right approach during the design visit.
Call 972-893-3385 and tell us where the shade needs to stand.
Where they stand
Every freestanding cover is custom heavy cedar on its own footings, built by the same crews that handle our attached covers and outdoor kitchens. See how one anchors a full backyard plan on our Outdoor Living Spaces page.
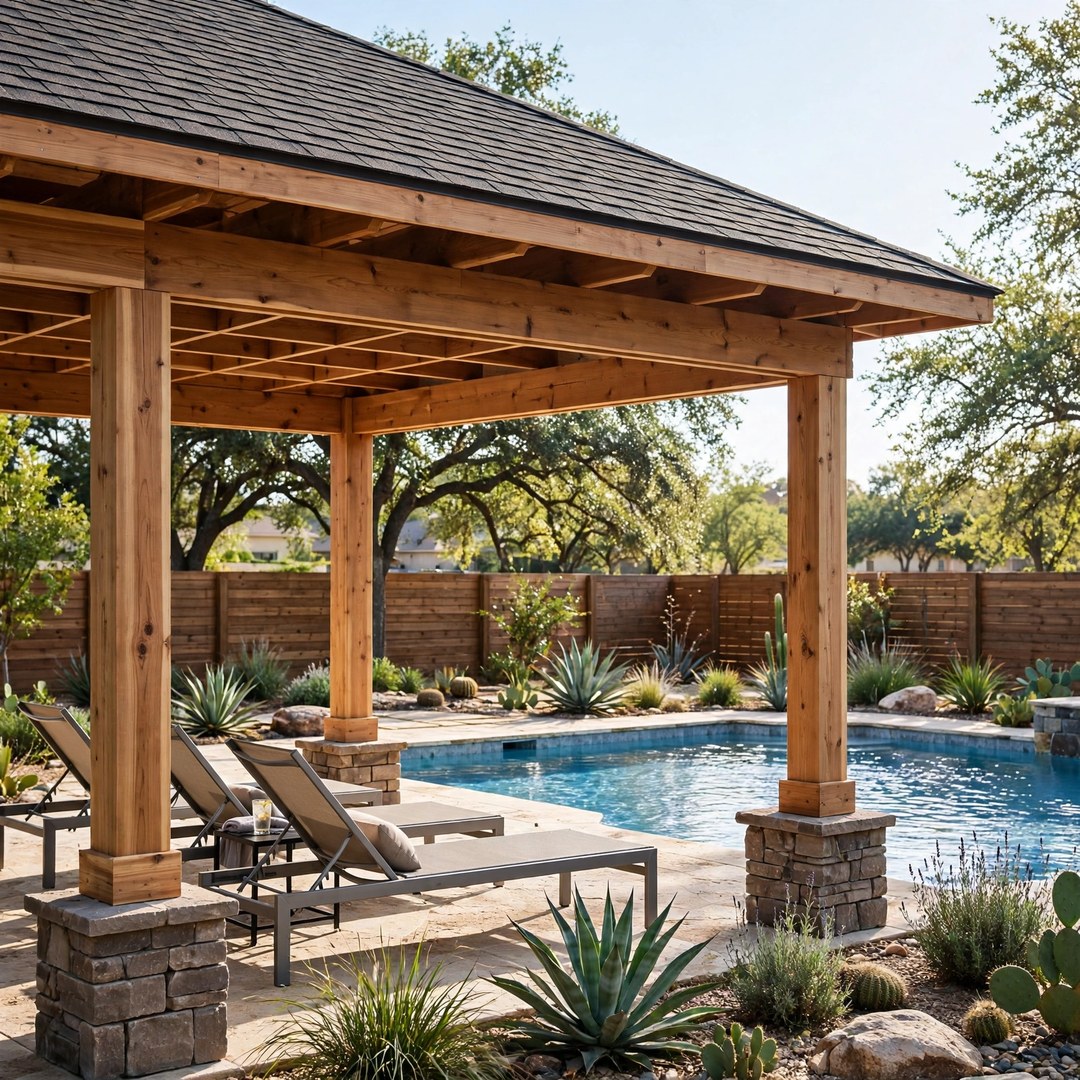 Poolside Covers
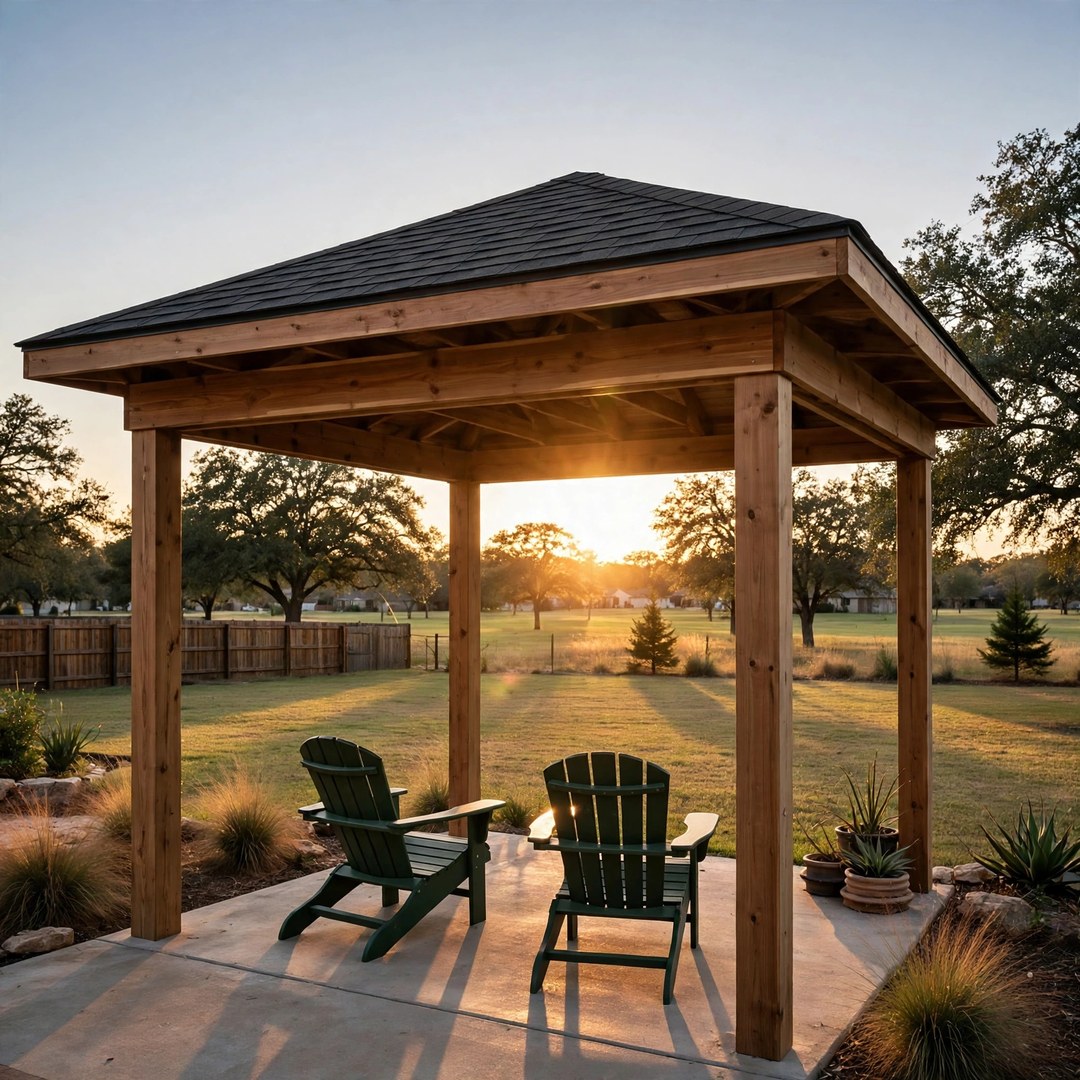 Open-Yard Covers
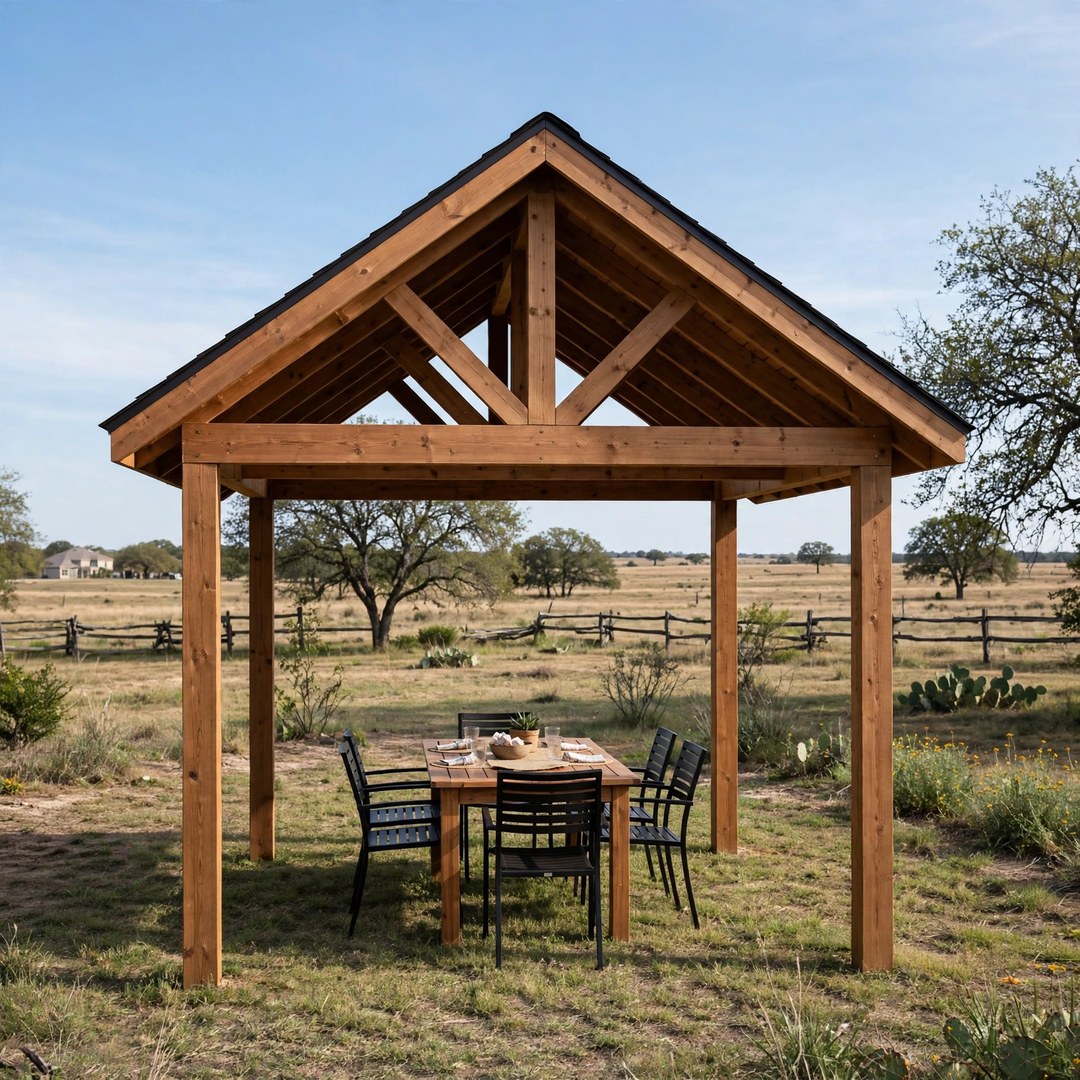 Gable Roof Covers
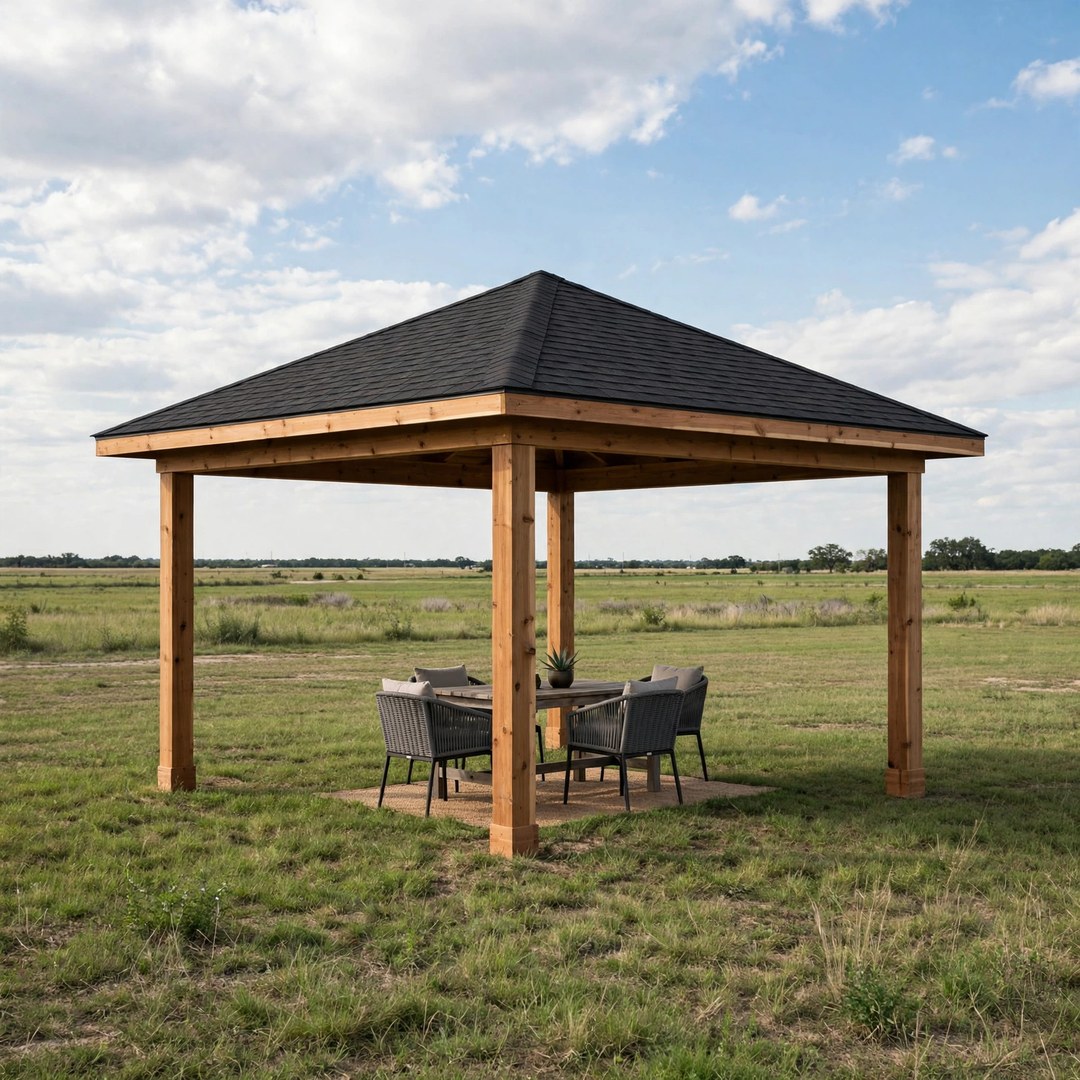 Hip Roof Covers
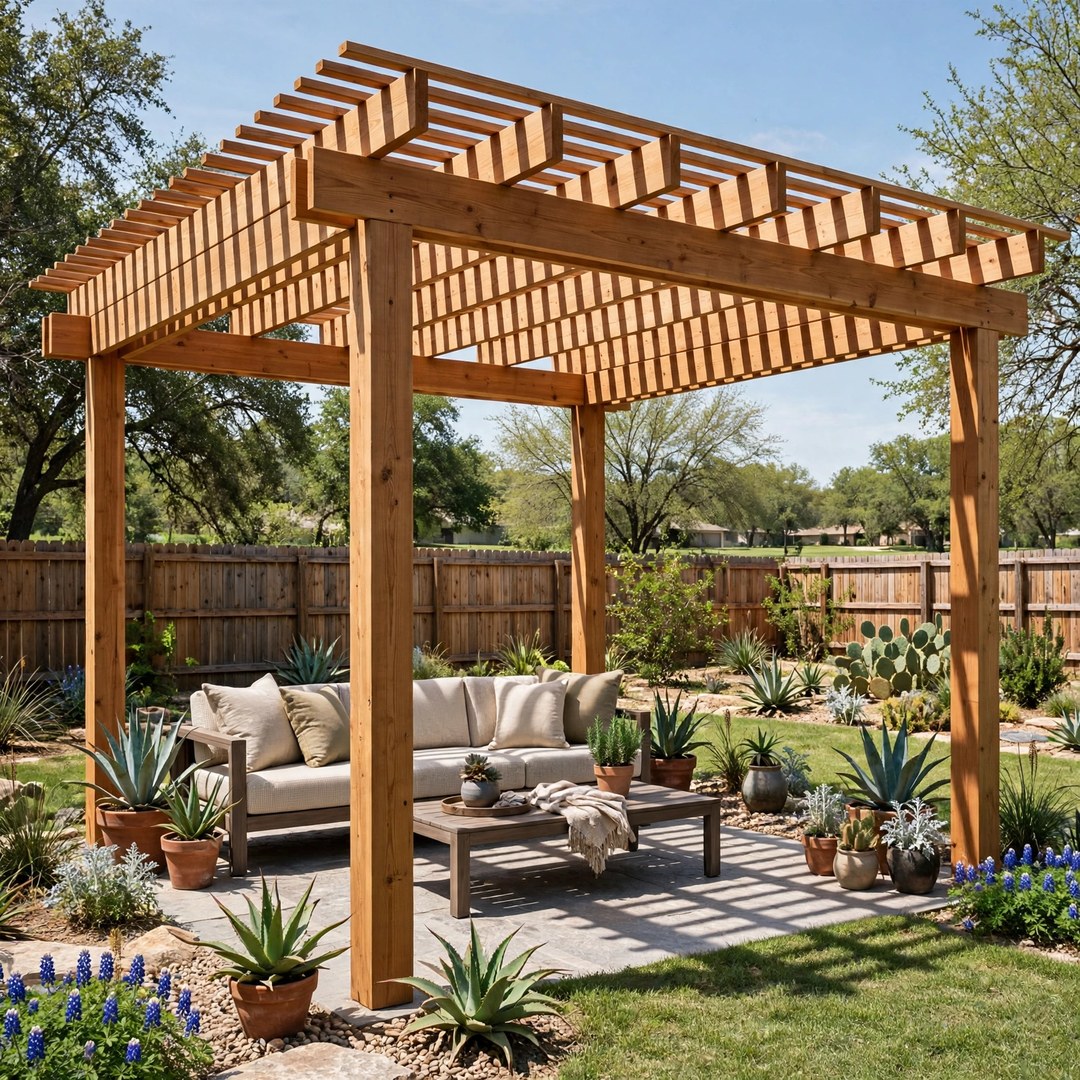 Open Roof Covers
Built to stand alone
A freestanding cover has no house to lean on. It fails where an attached cover would not: posts that flex, spans that sag, or footings that move with the clay. These six points are settled on every project before the first hole is dug.
With no wall to carry one side, the posts and beams do all the work. Post size and beam spans are calculated from the cover size and roof load so the frame stays stiff rather than springy.
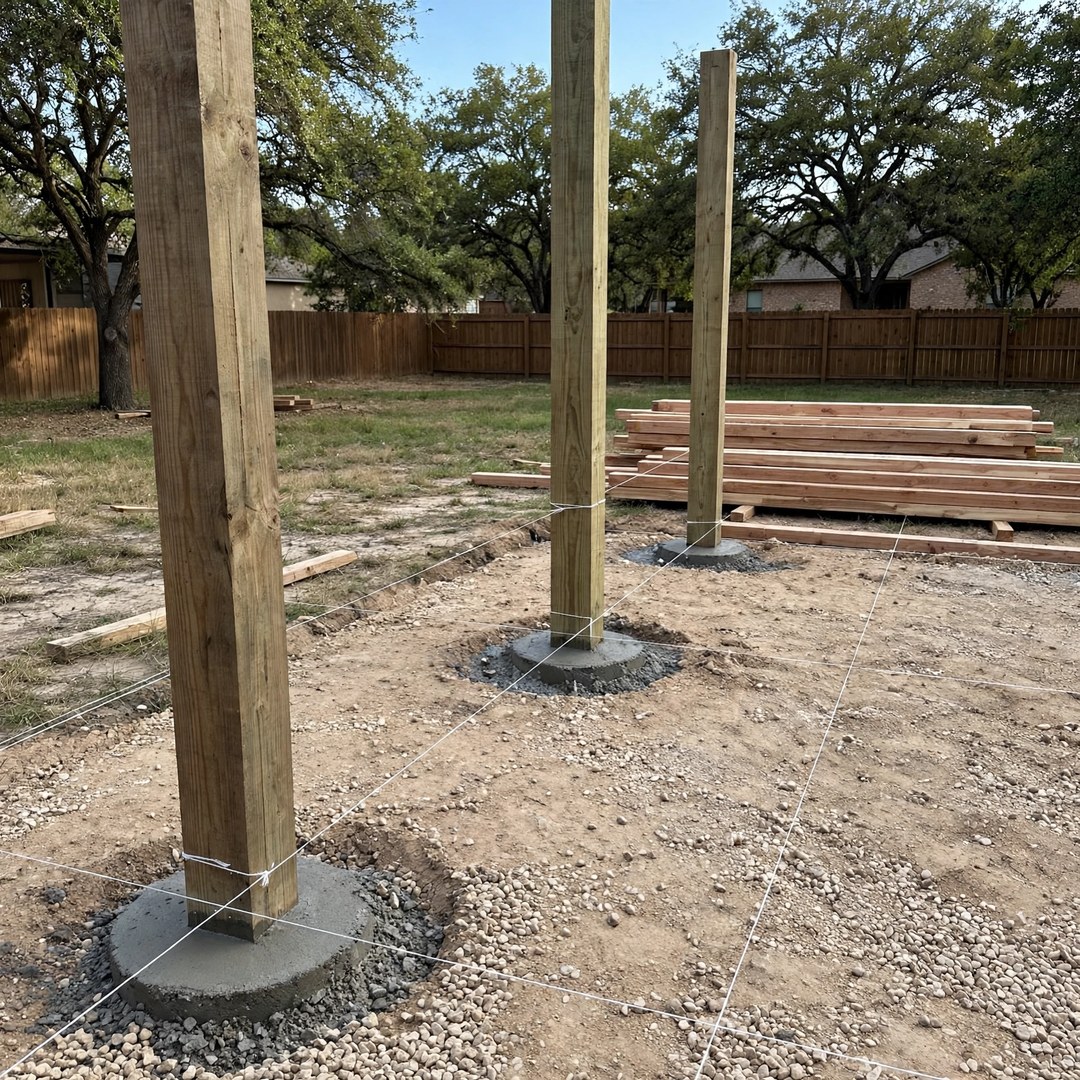
Denton clay swells when wet and shrinks when dry. Footings are dug below the active soil zone, set on a compacted base, and sized to the structure so the posts stay plumb year after year.
An open lot gives wind a clean run at a freestanding cover. The frame is braced, posts are anchored to their footings, and the roof is fastened as a complete system.
A standalone roof sheds a large volume of water. Drip lines, ground slope, and runoff paths are planned with the placement so posts never stand in standing water.
The cover is located where shade is needed at the hours you actually use the space, clear of main walkways, and oriented to protect the views that matter.
A freestanding cover usually costs more than the same size attached cover because it requires posts, footings, and bracing on every side. Final price depends on size, roof style, and site conditions.
Room to grow
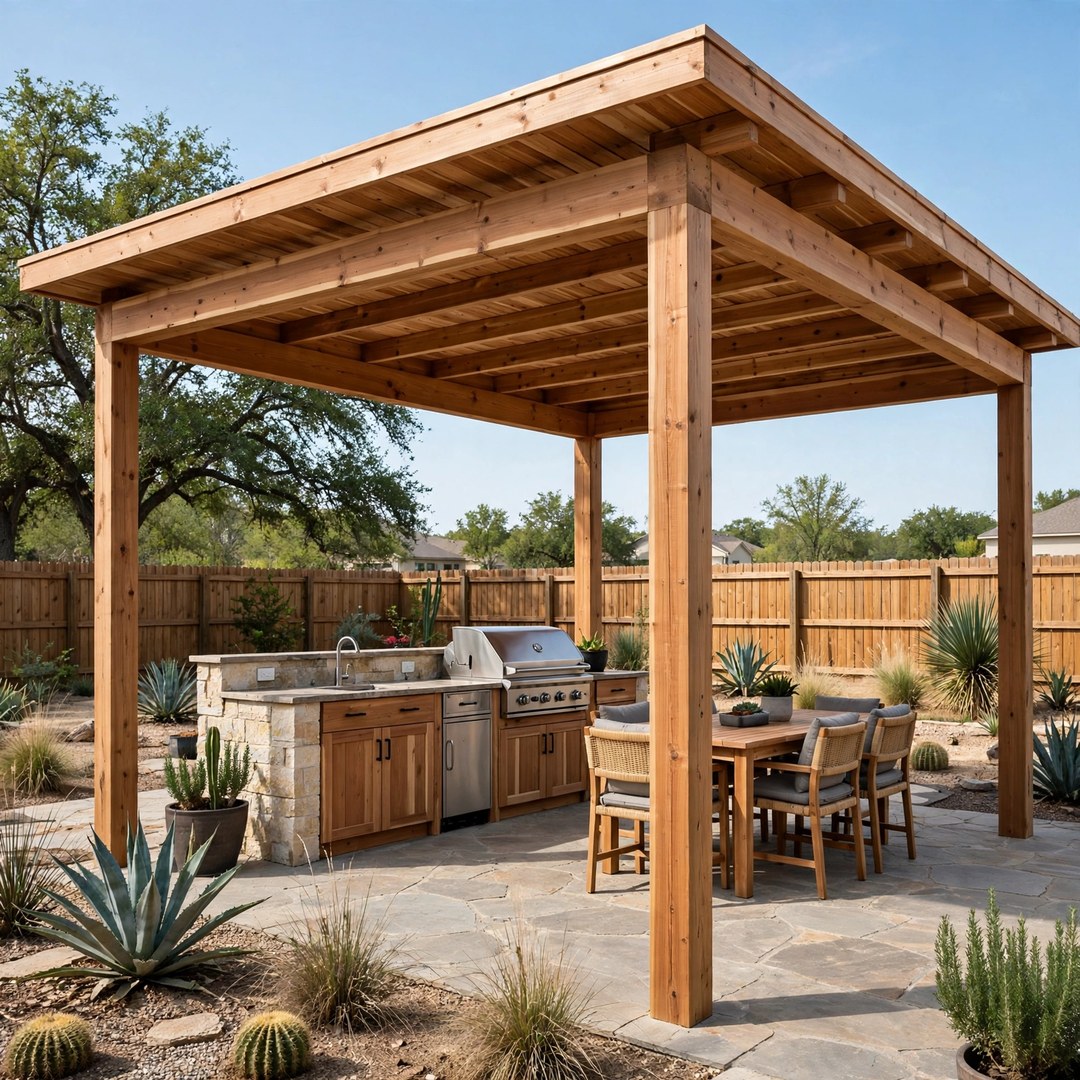
The best time to plan for a future outdoor kitchen or fireplace is before the footings are dug. Post placement, ceiling height, and power runs are inexpensive to design correctly now and expensive to change later.
Tell us what might come later and the cover is framed for it: posts kept clear of future kitchen runs, height reserved for a fireplace, and power roughed to the seating area. When the time comes, the new work drops in under a roof that was already prepared for it.
One crew, start to finish
A freestanding cover is a small building. Treating it that way is the difference between a structure that stands for decades and one that begins to lean within a few years.
Our crews run the entire build as one project: footings, posts, beams, roof, and ceiling, in sequence, with one design, one written price, and one final walkthrough.
How a freestanding cover project runs
We walk the yard, observe sun and wind patterns, and place the cover where the shade will be used most.
The structure, roof style, and finish are drawn and priced in a single written proposal.
We confirm city permit requirements and help with HOA approval before any work begins.
Footings first, then posts, beams, and roof. We walk the finished cover with you at the end.
When freestanding covers shine
On a summer evening the pool is still warm, the shade sits exactly where the chairs are, and no one has to crowd against the house to escape the sun.
That is the outcome most Denton homeowners describe at the first visit. The placement and design are built around how the yard is actually used, not around the nearest wall.
Tell us what a good evening looks like at your house and we will design the cover that fits it. Call 972-893-3385.
From our Denton office
We are based in Denton and build freestanding cedar patio covers across the surrounding communities, including Corinth, Argyle, Flower Mound, Lake Dallas, Highland Village, Lewisville, and Lantana.
If your town is not listed, call 972-893-3385 and we will confirm whether your address falls inside our current service area.
Independent profiles you can check
Denton Patio Covers is a division of The JBN Group, Inc. You can research the parent company on these independent profiles before you call.






Questions Denton homeowners ask
Most do. A freestanding cover is a structure standing on its own footings, and the city treats it as such. We confirm the requirements for your address, handle the permit paperwork as part of the project, and help with HOA approval when needed, before any work starts.